MLS ID: 7801305
Description
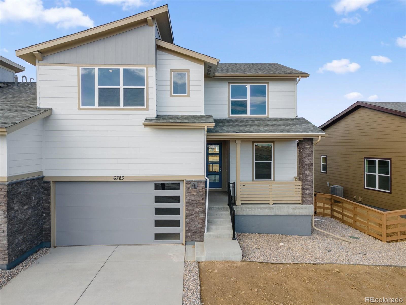
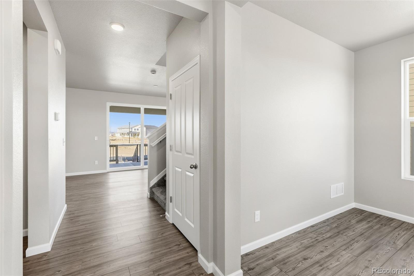
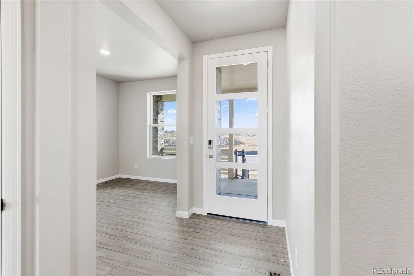
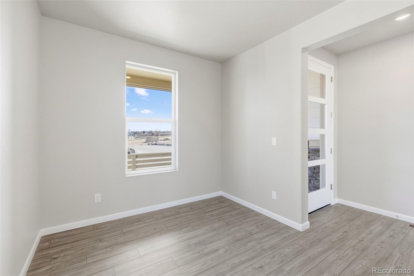
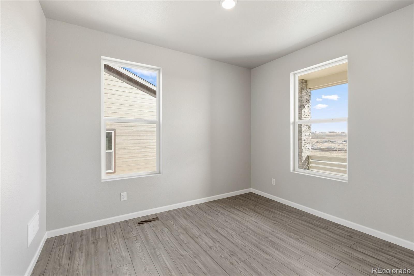
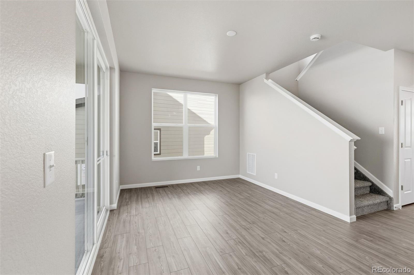
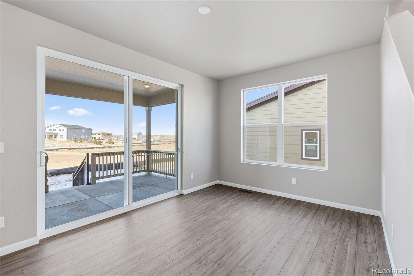
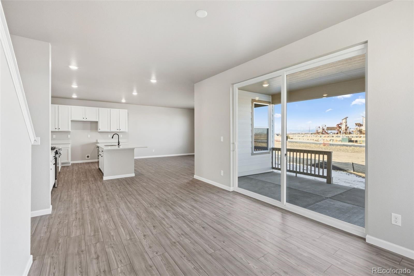
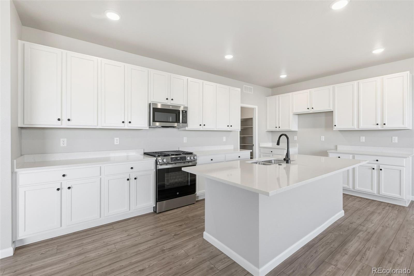
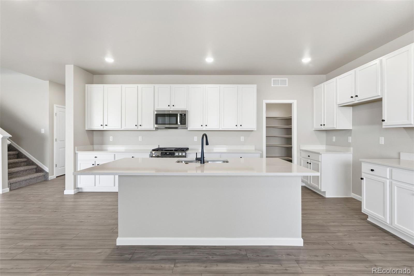
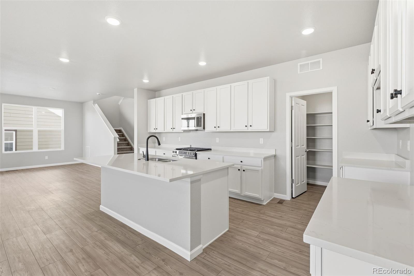
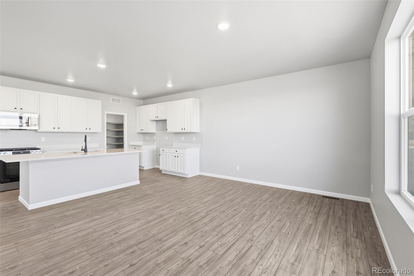
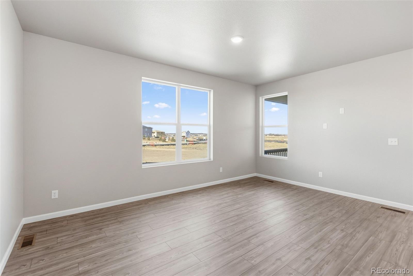
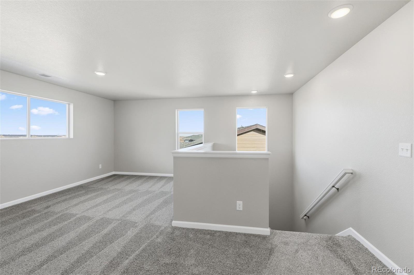
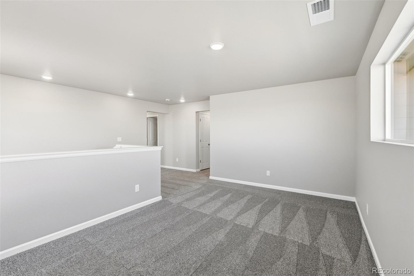
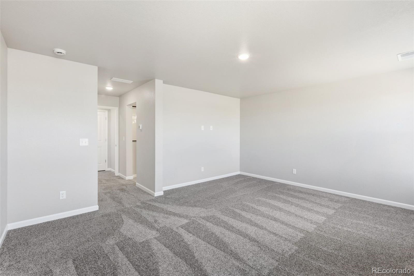
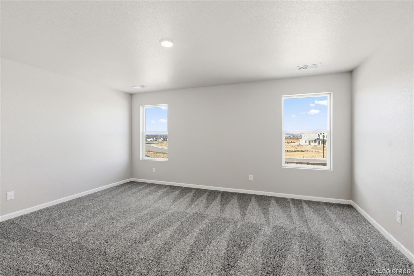
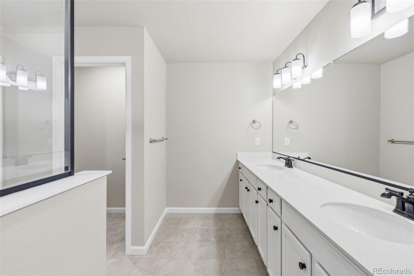
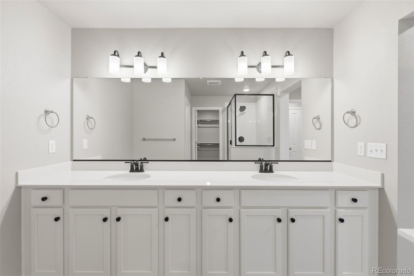
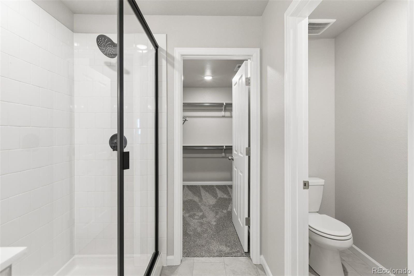
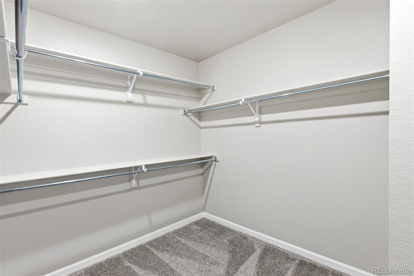
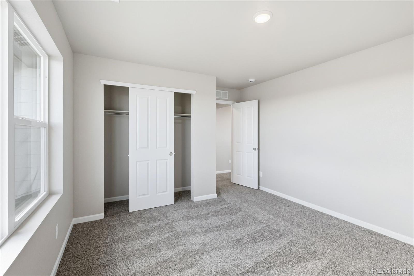
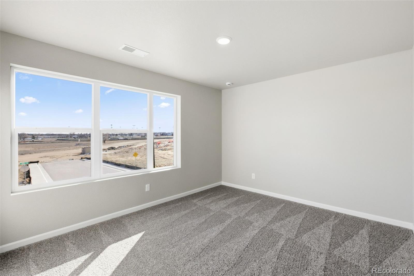
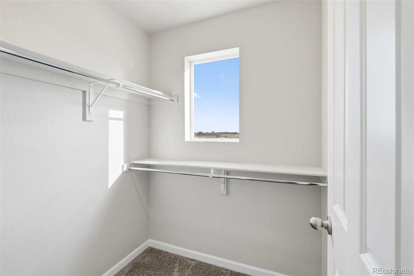
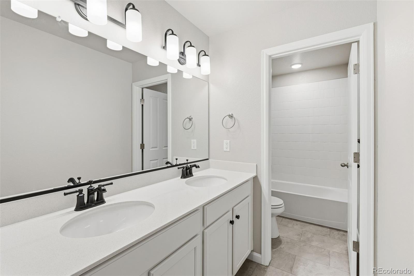
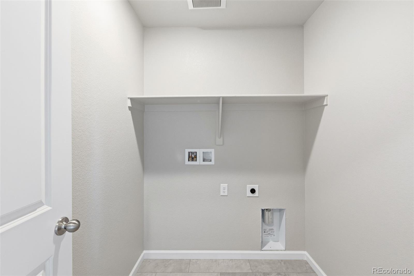
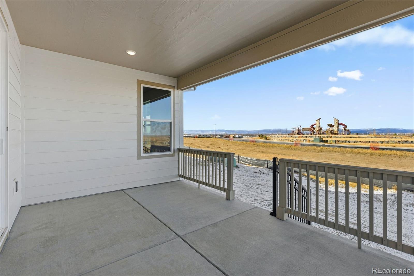
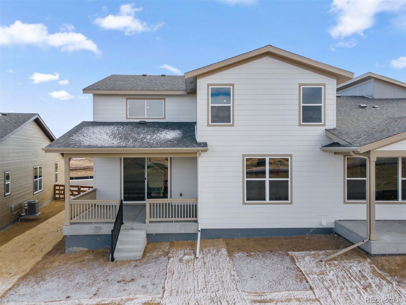
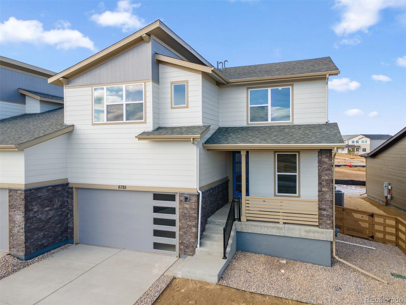
Welcome to The Sunlight floor plan. From the welcoming front porch to the private outdoor area, The Sunlight brings a sense of openness and ease to everyday living. The main floor features a study—perfect for a home office, hobby space or home gym—and an open-concept kitchen, dining area and great room, ideal for gathering. Upstairs, you’ll find three bedrooms and a versatile loft—perfect for relaxing. The primary suite stands out with two walk-in closets and a spa-inspired bathroom. With the laundry room conveniently located upstairs, everything about this layout is designed for both comfort and ease.
Details
-
Price$539,950
-
Bedrooms3
-
Bathrooms3
-
Square Feet2,443
-
Acres0.1

All information in this site is deemed reliable but is not guaranteed and is subject to change.