MLS ID: 20264976
The property you were trying to see is no longer available. But here's another interesting listing to see.
Description
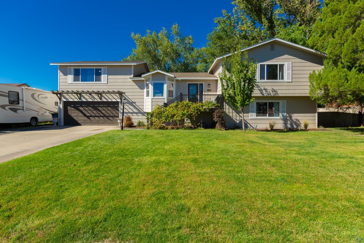
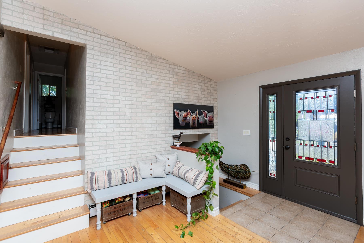
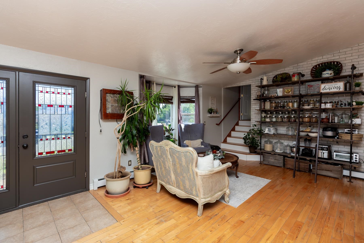
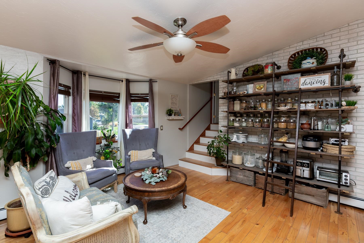
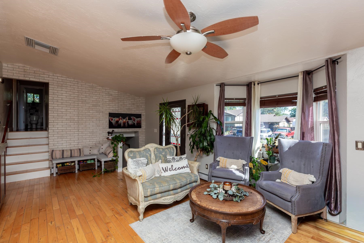
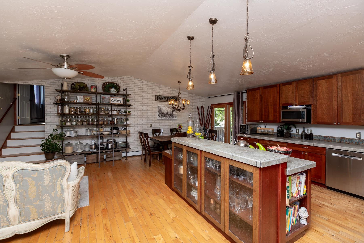
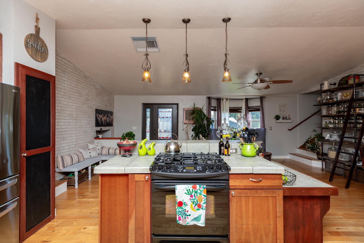
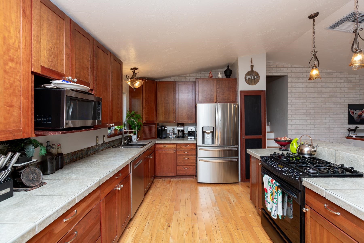
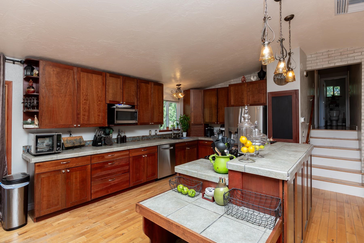
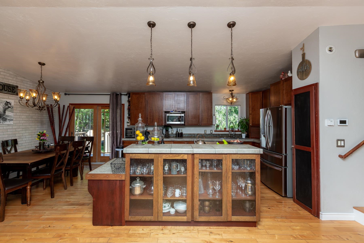
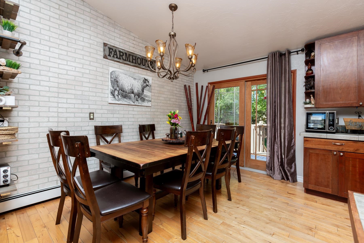
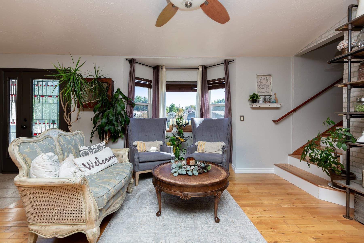
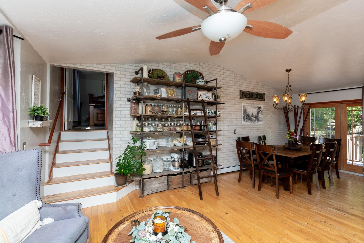
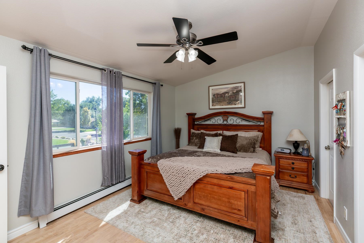
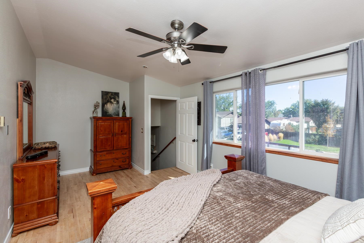
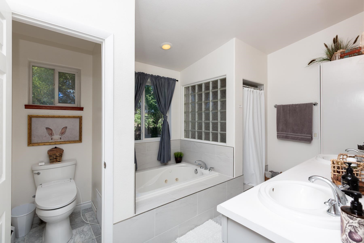
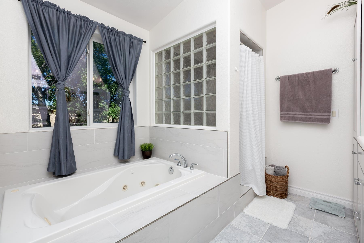
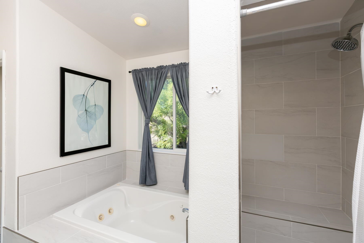
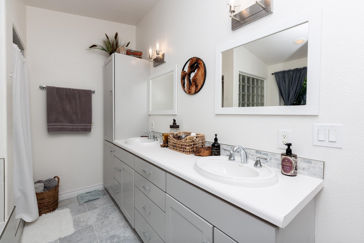
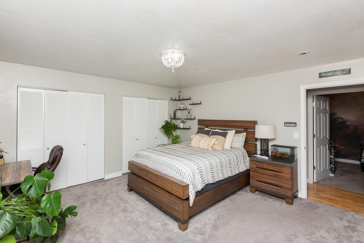
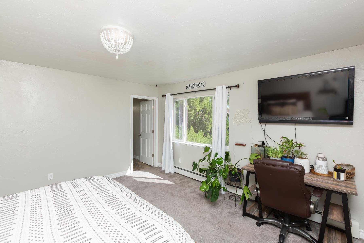
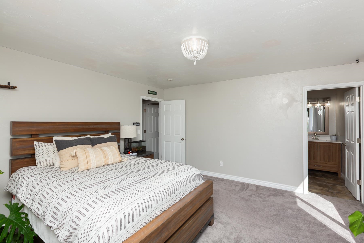
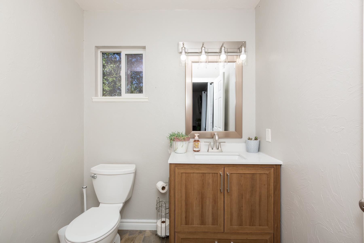
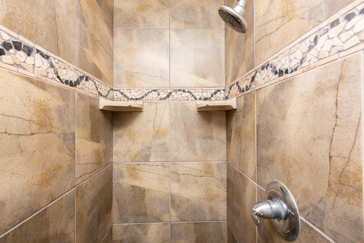
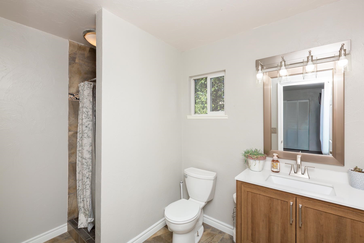
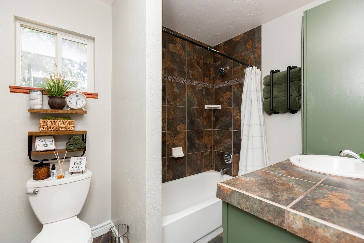
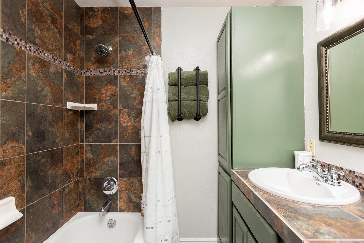
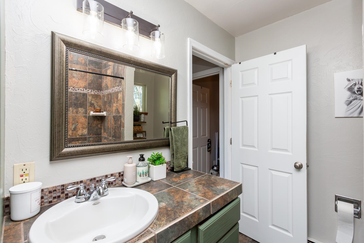
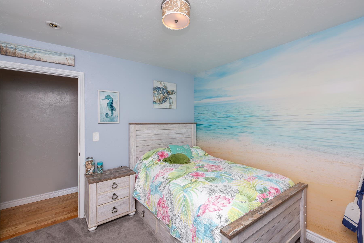
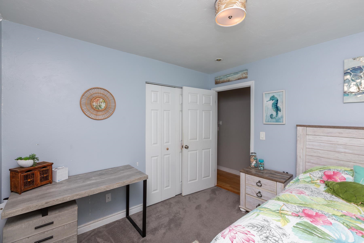
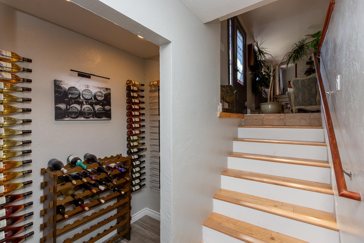
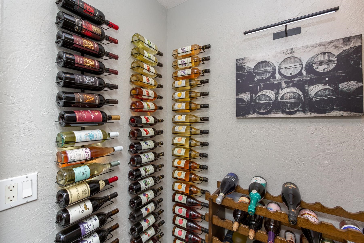
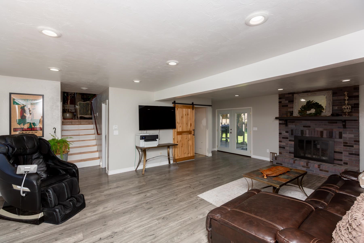
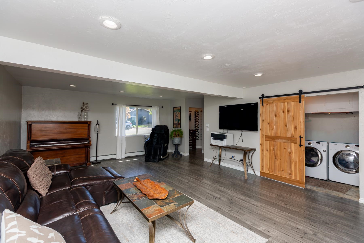
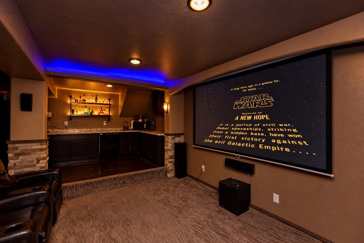
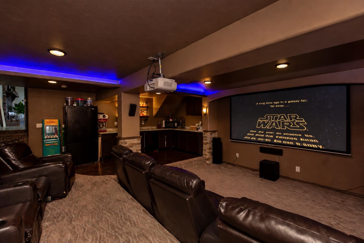
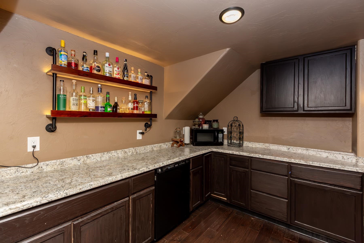
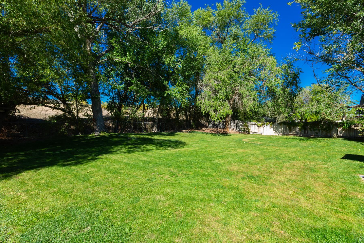
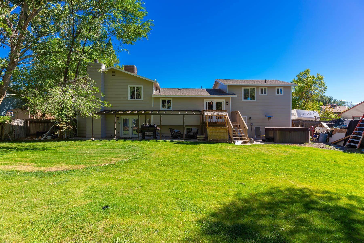
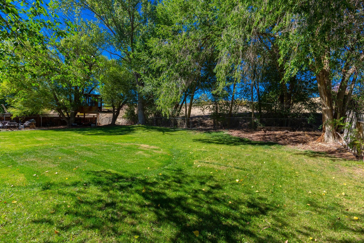
Spacious home in Paradise Hills with fresh interior and exterior paint, a unique layout, and plenty of room to spread out! The split-bedroom floor plan features two primary suites at opposite ends of the home, offering privacy and flexibility. The open main level connects the kitchen, dining, and living areas for easy entertaining. The generously sized kitchen offers extensive cabinetry, abundant counter space, tile countertops, a gas range, and a large island with glass-front display cabinets, plenty of room to cook, gather, and host! A newly remodeled marble bathroom features double sinks, a jetted tub, and a separate shower. Downstairs, the finished basement includes a theater room with accent lighting and an adjoining snack/bar area, perfect for football games, movie nights, and parties. A wine closet with built-in bottle storage adds another special touch. Outside, enjoy a large backyard with mature shade trees, a deck, and a pergola over the patio. A cherry tree enhances the front yard, while grape vines border the RV parking area. An attached two-car garage rounds out this distinctive home!
Details
-
Price$610,000
-
Bedrooms4
-
Bathrooms4
-
Square Feet3,280
-
Acres0.29

All information in this site is deemed reliable but is not guaranteed and is subject to change.