MLS ID: 2282544
Description
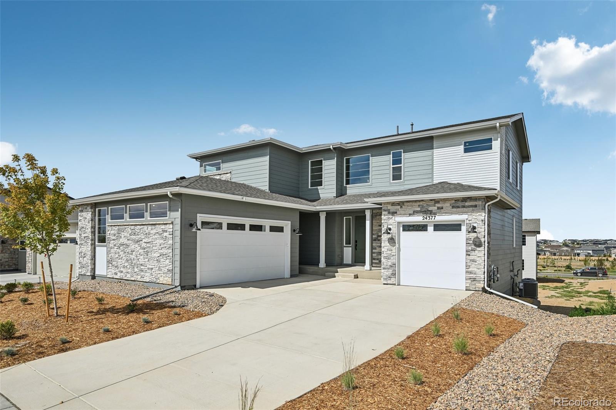
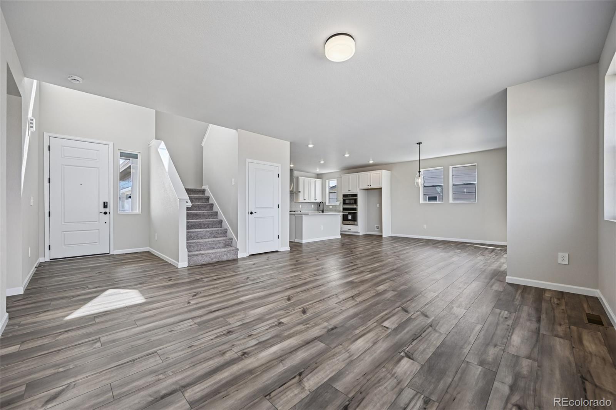
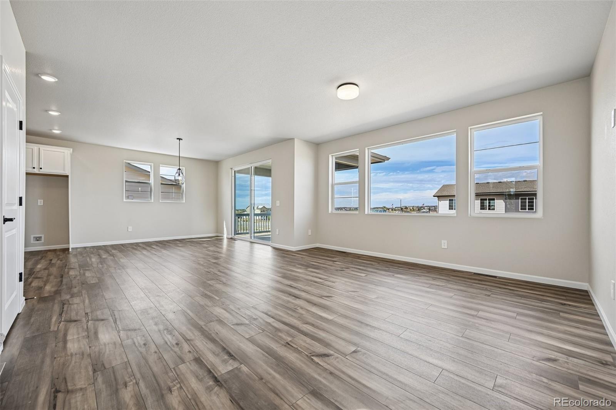
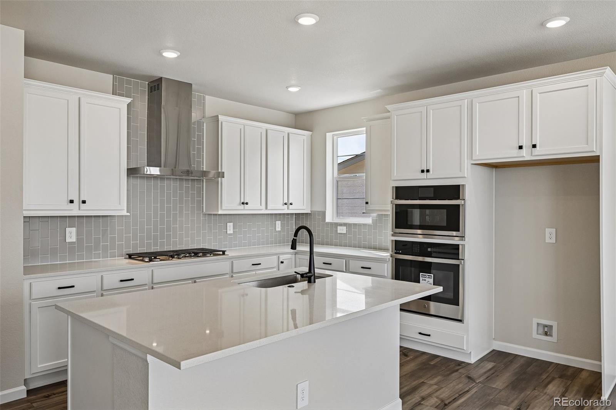
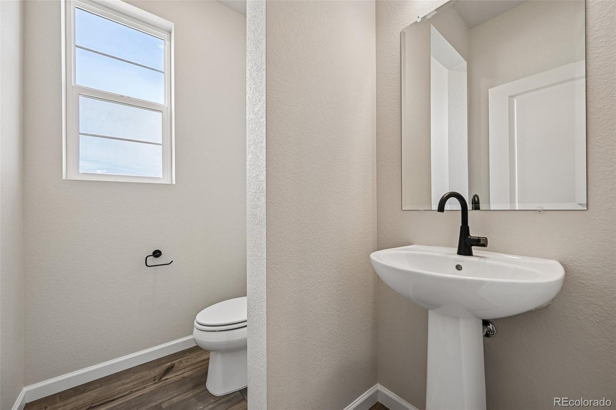
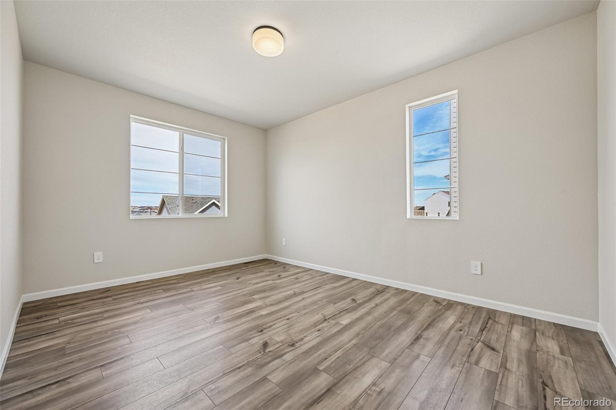
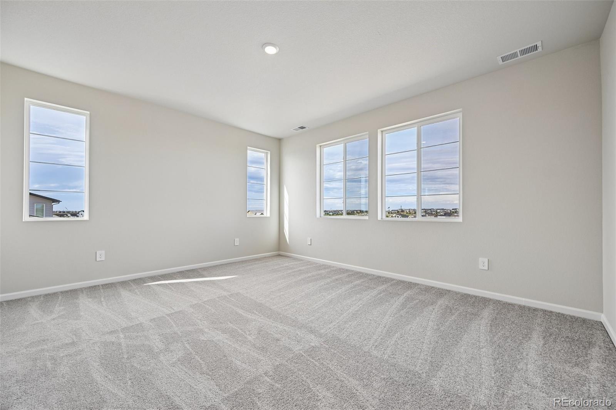
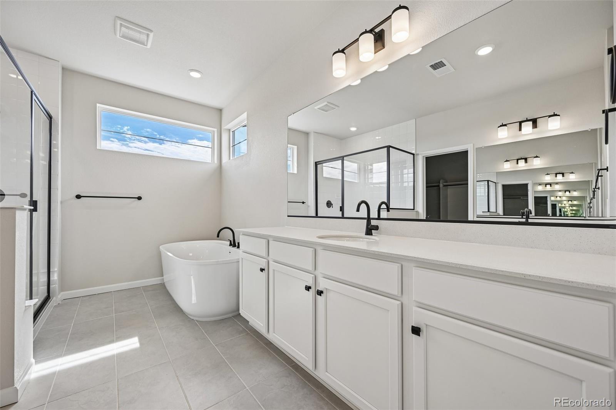
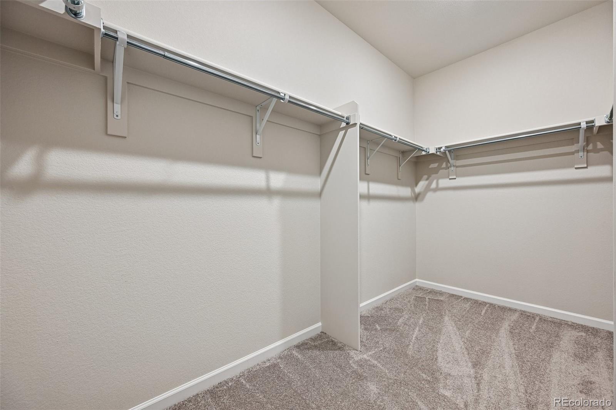
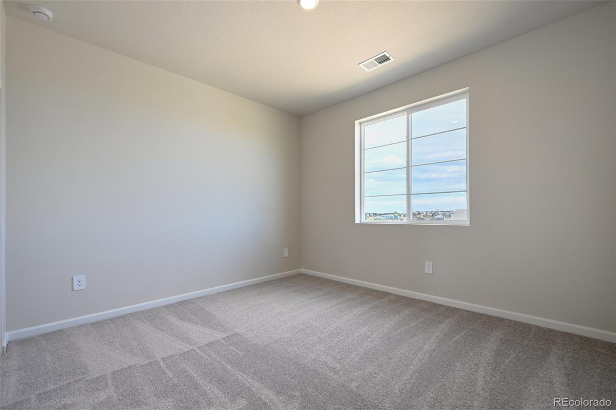
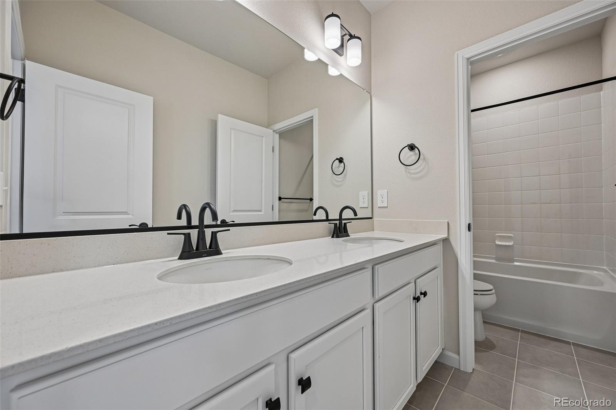
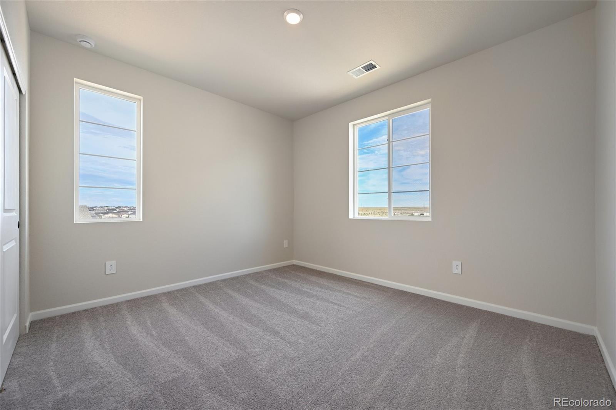
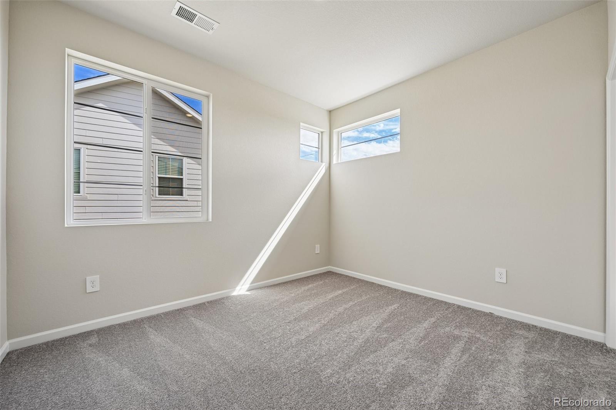
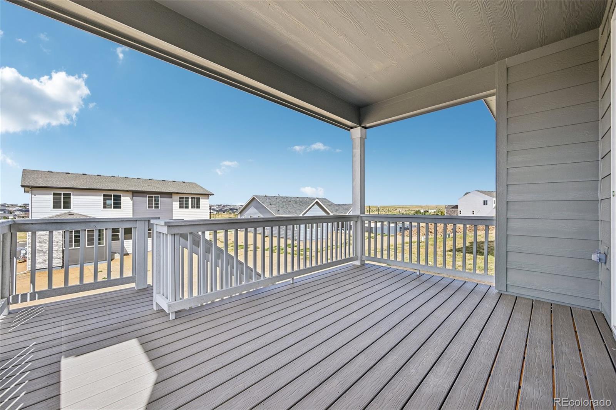
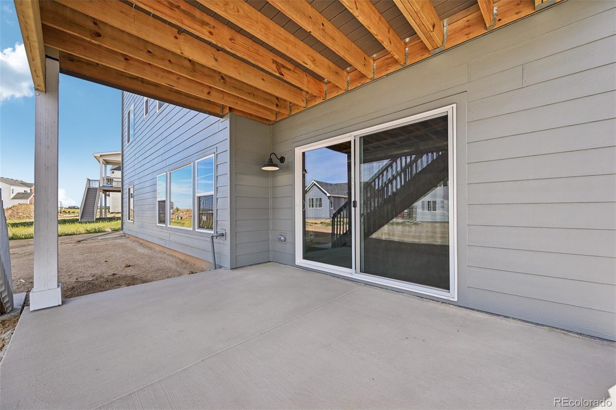
This versatile two-story home features 4 bedrooms, 2.5 bathrooms, a spacious 3-car garage, and a walk-out basement—designed to adapt to your lifestyle and growing needs. The open-concept kitchen, dining and great room create an ideal setting for everyday living and memorable gatherings. A split garage configuration offers flexible storage and parking options, while upstairs, the primary suite becomes a true retreat with a private bath offering the option to include a freestanding tub. Secondary bedrooms and bath(s) provide comfort for family or guests, with thoughtful opportunities for personalization throughout. Elegant and adaptable, Plan 4903 is designed to grow with you—bringing comfort, flexibility, and a touch of luxury to every day
Details
-
Price$694,990
-
Bedrooms4
-
Bathrooms3
-
Square Feet3,707
-
Acres0.19

All information in this site is deemed reliable but is not guaranteed and is subject to change.