MLS ID: 8590156
The property you were trying to see is no longer available. But here's another interesting listing to see.
Description
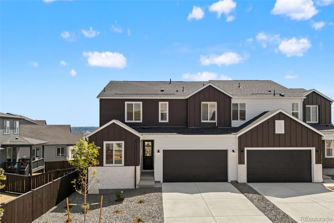
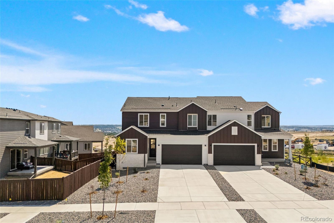
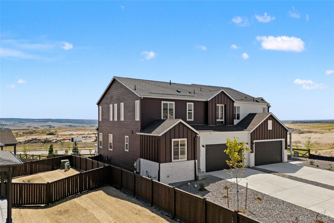
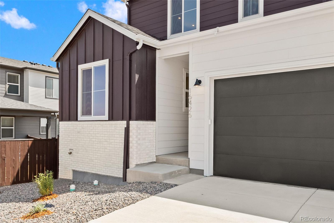
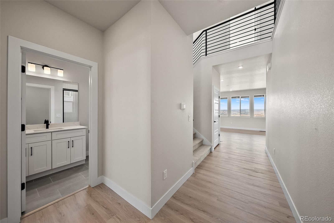
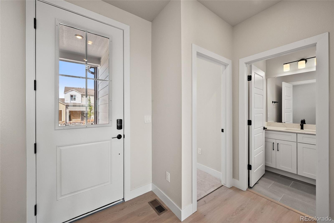
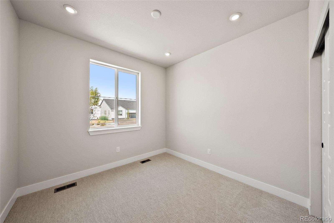
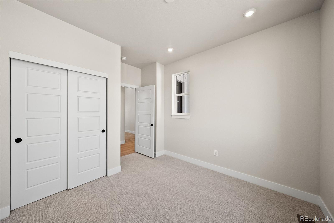
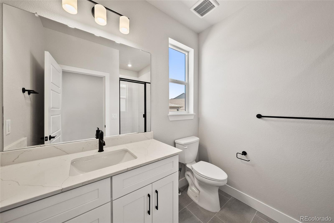
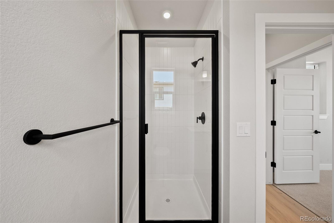
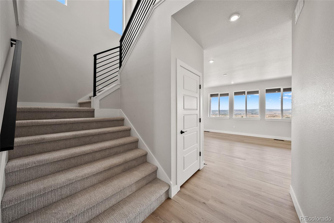
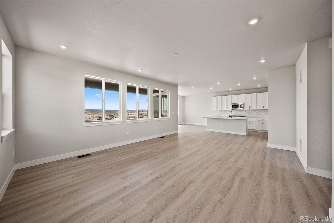
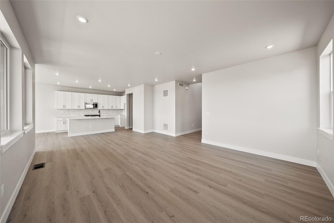
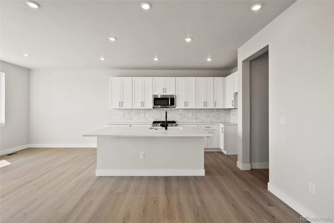
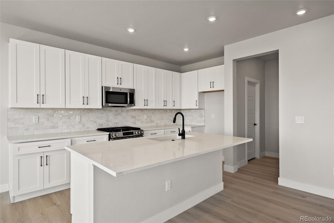
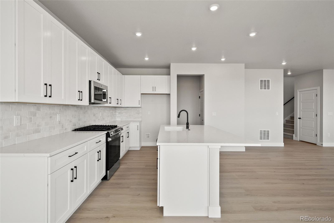
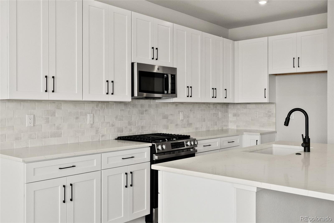
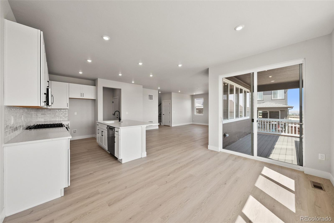
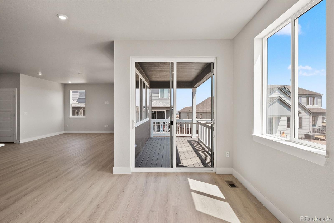
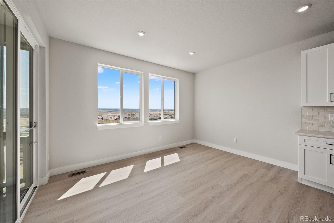
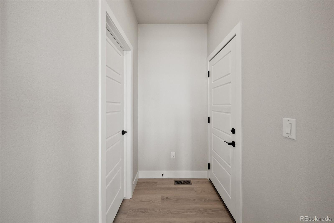
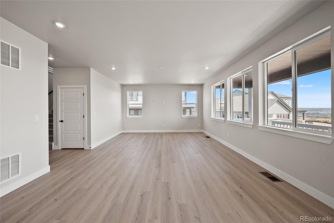
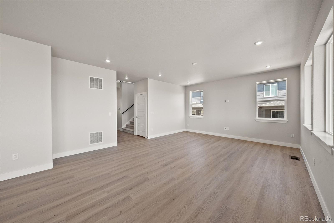
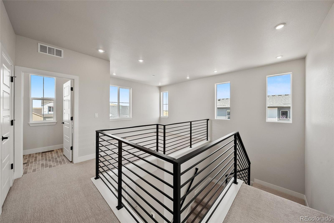
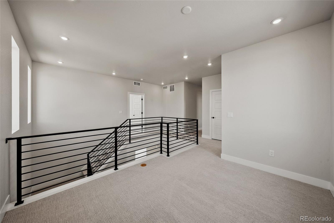
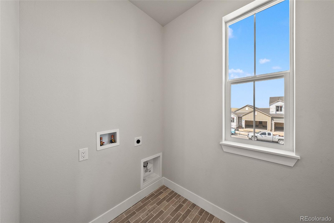
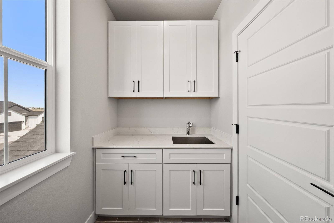
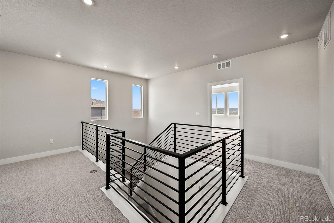
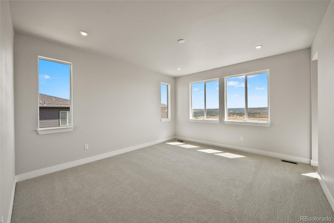
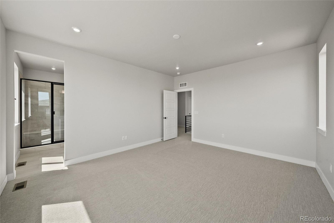
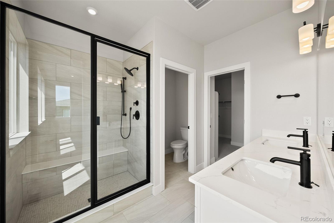
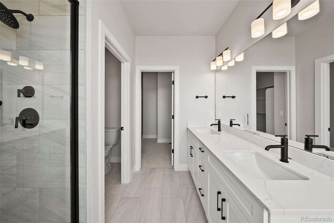
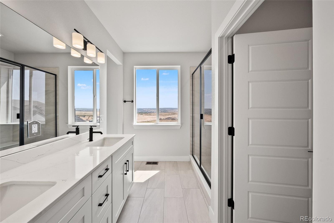
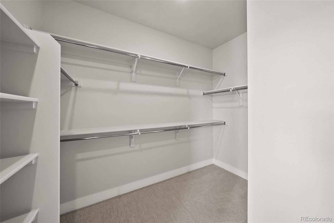
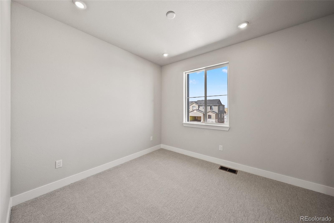
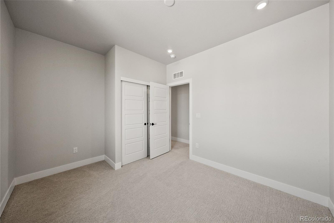
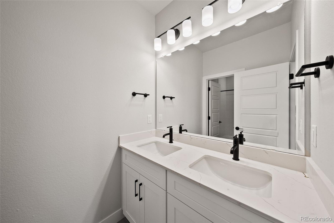
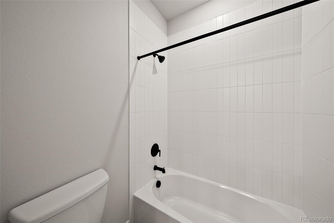
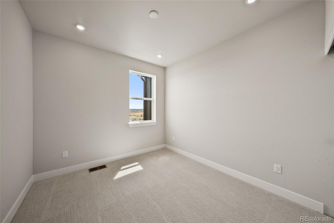
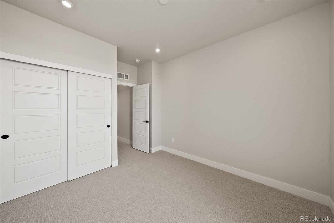
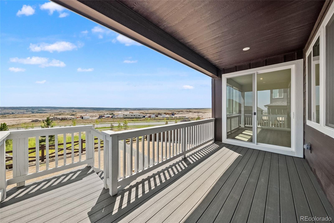
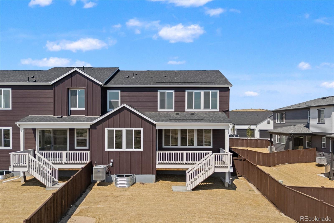
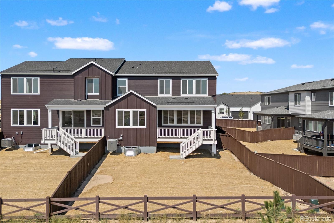
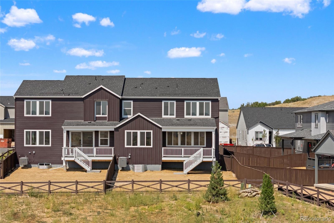
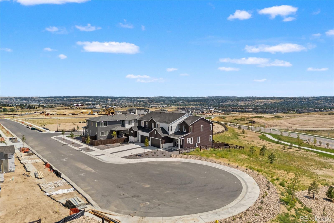
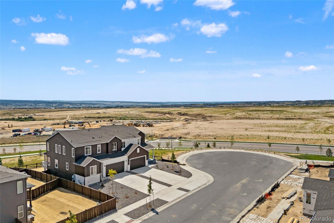
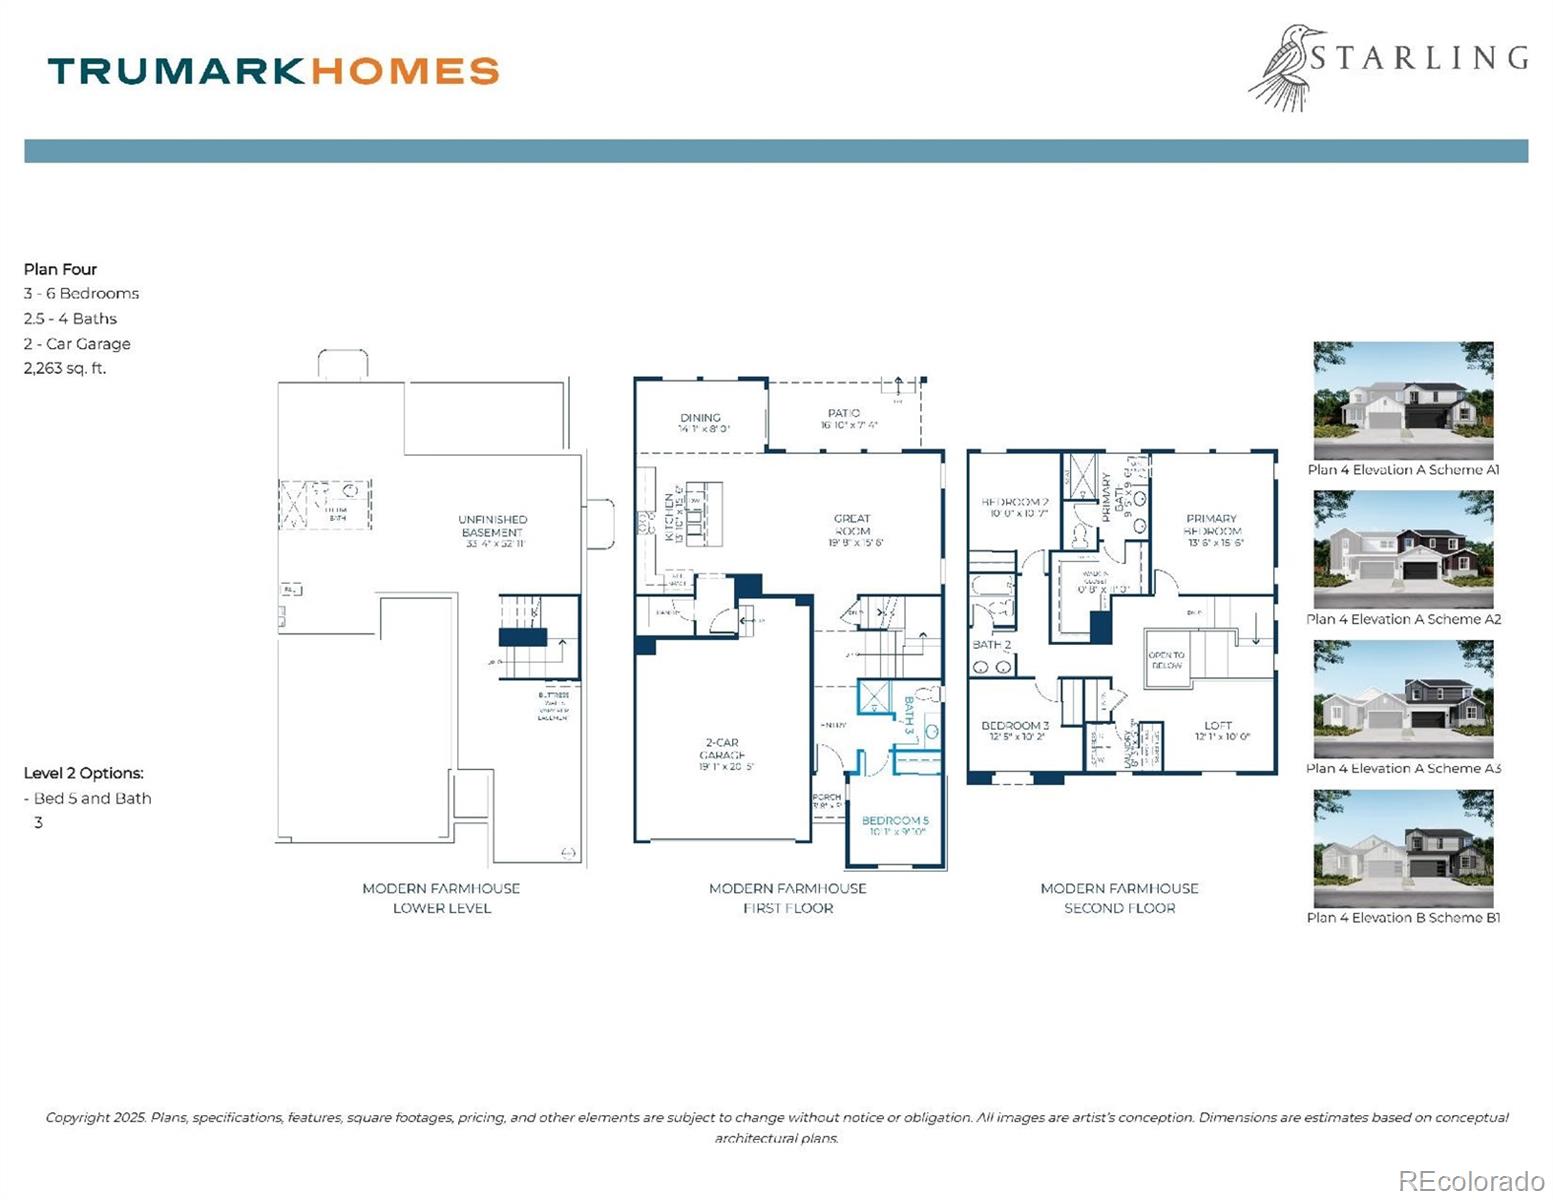
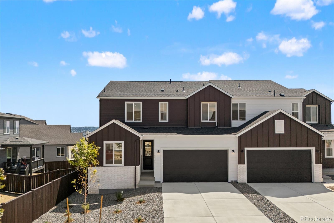
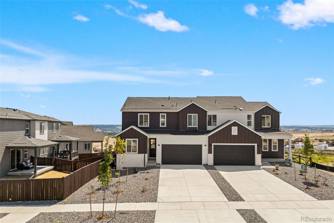
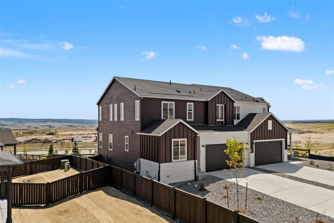
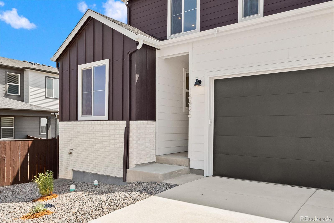
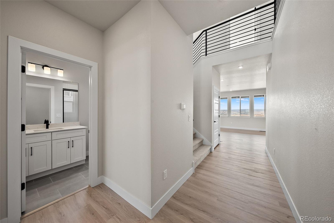
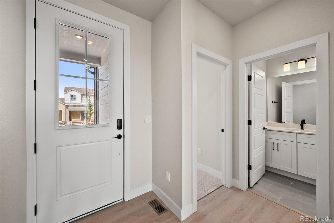
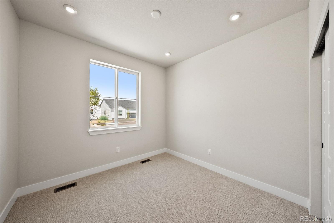
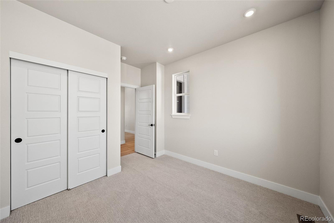
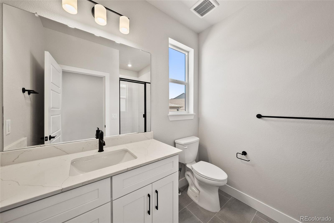
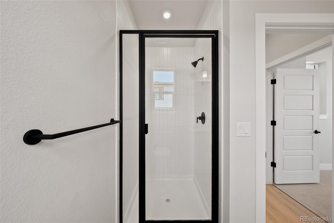
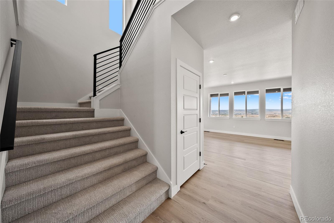
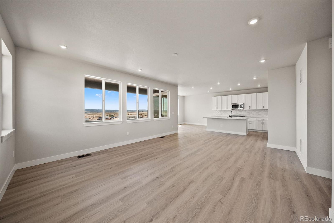
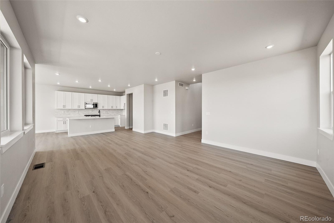
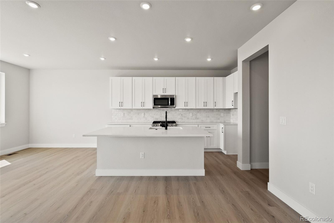
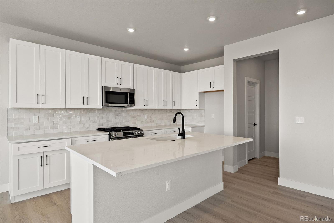
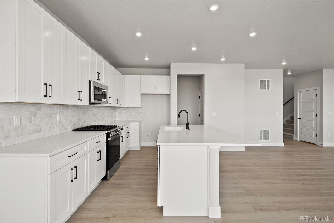
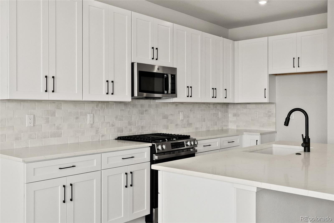
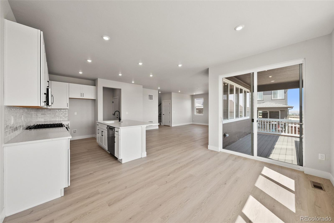
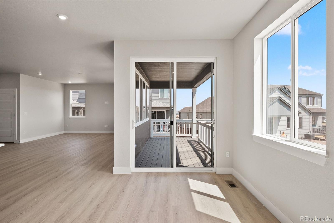
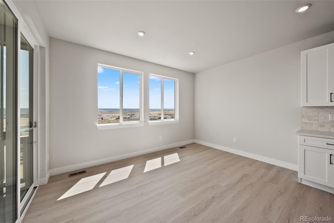
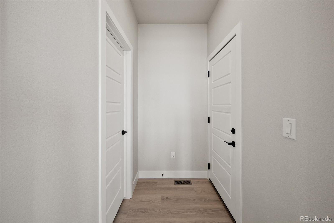
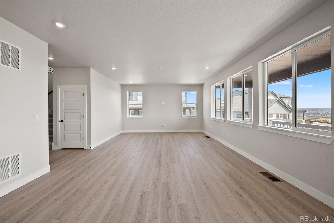
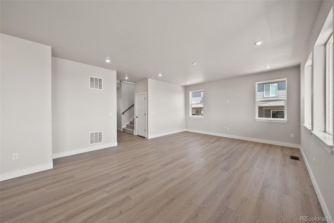
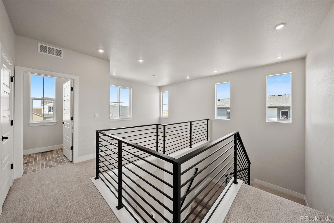
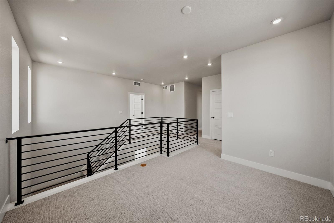
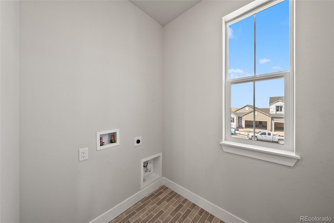
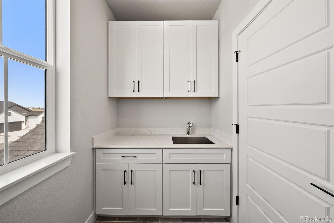
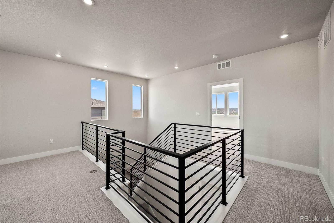
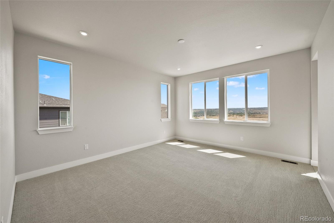
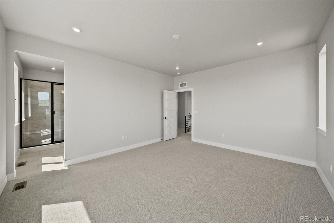
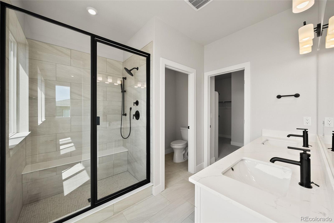
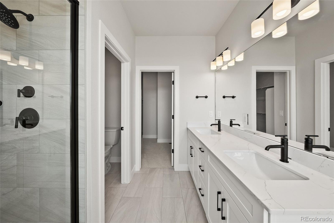
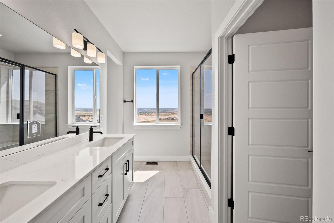
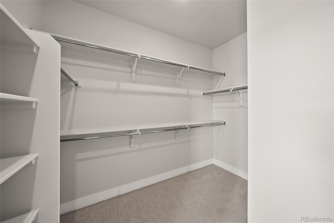
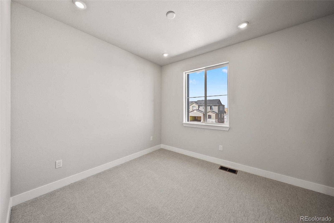
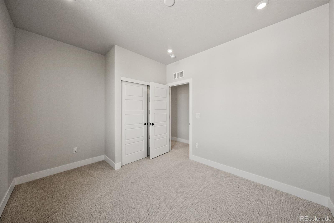
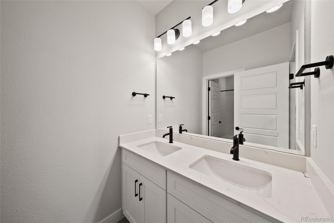
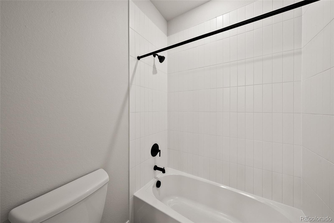
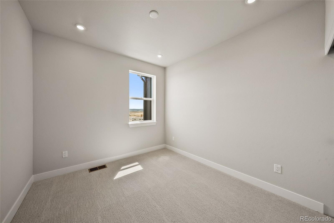
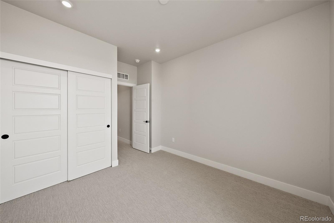
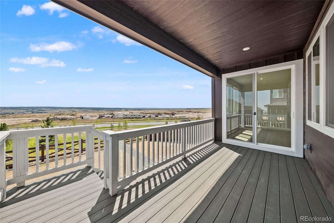
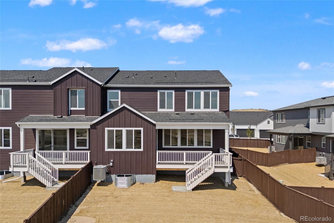
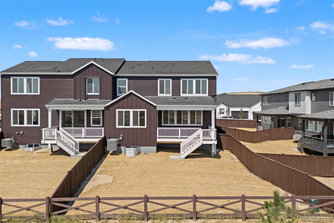
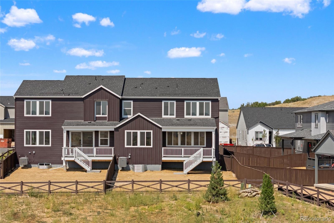
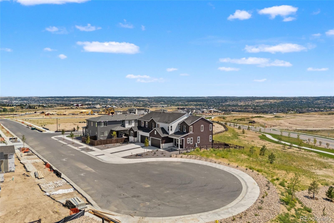
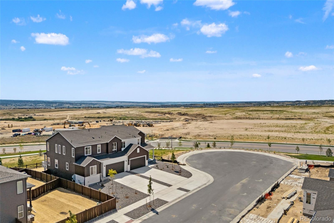
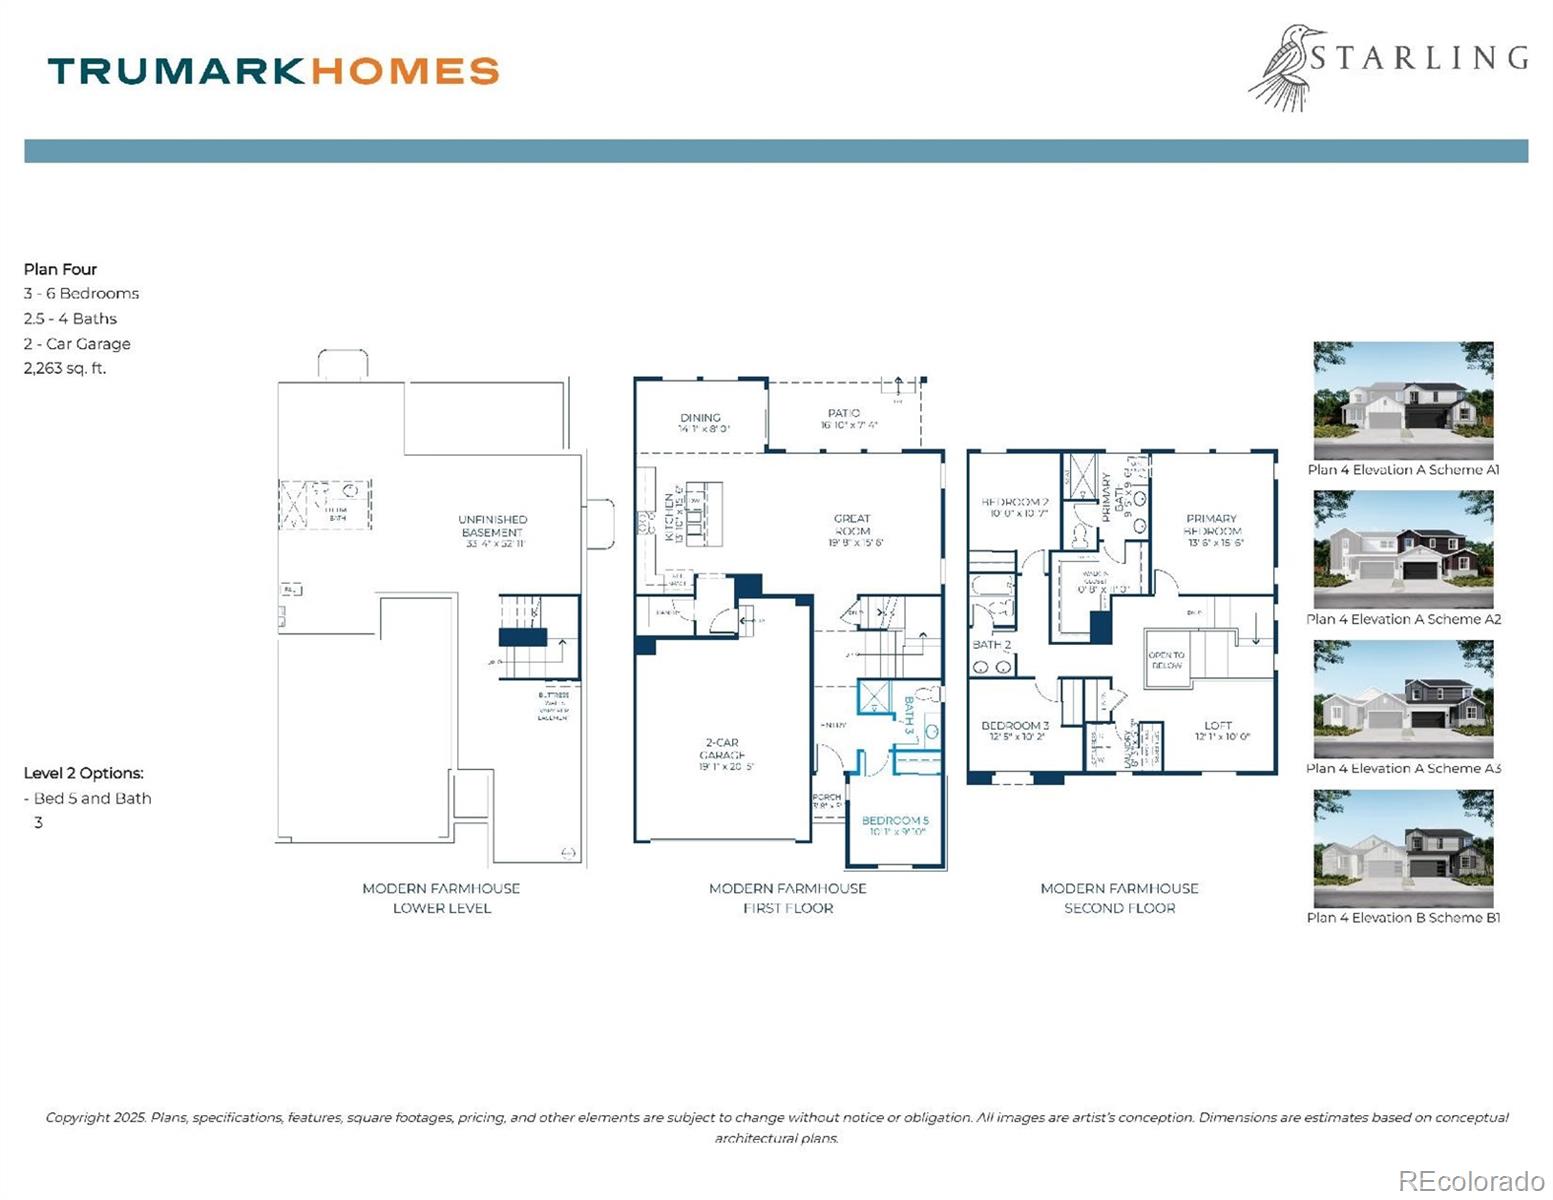
Welcome to homesite 2904 of the Starling Collection at Tanterra. Plan Four is a two-story duplex home with approximately 2,263 finished sq. ft. of living space. This open sophisticated layout connects the great room, dining area and kitchen and includes a large center island. Upstairs features a loft, secondary bedrooms and laundry room. The primary suite and bathroom feature dual sinks, walk-in shower and large walk-in closet. Quality finishes and cabinetry highlight the home along with design finishes including quartz countertops, stainless steel appliances, LVP wood-like flooring, a tankless water heater, gas line to range, AC and much more! Key Features: Modern Farmhouse (A) elevation style; 4 Bedrooms (including one on the main-floor), 3 Bathrooms, Loft, 2 car attached garage, rear deck in lieu of concrete patio, GE Stainless steel appliance package; Diana Plus design finish package w/white cabinets; Quartz countertops throughout; Primary suite with dual sinks and walk-in shower; Base cabinet at laundry room; Black iron stair railing; Backs to greenbelt.
Details
-
Price$689,900
-
Bedrooms4
-
Bathrooms3
-
Square Feet3,287
-
Acres0.12

All information in this site is deemed reliable but is not guaranteed and is subject to change.