MLS ID: 1060091
The property you were trying to see is no longer available. But here's another interesting listing to see.
Description
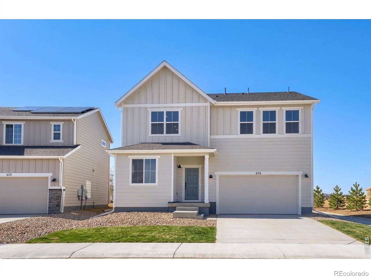
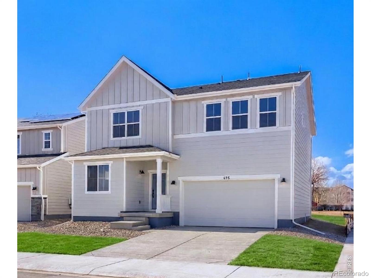
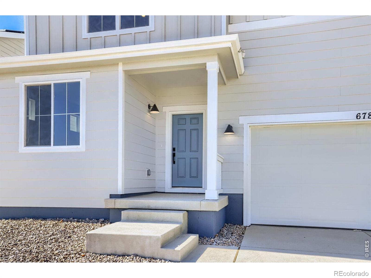
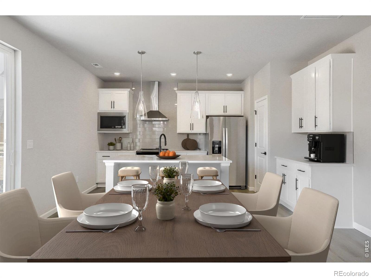
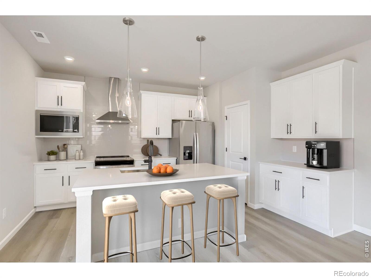
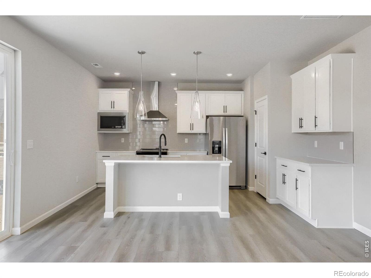
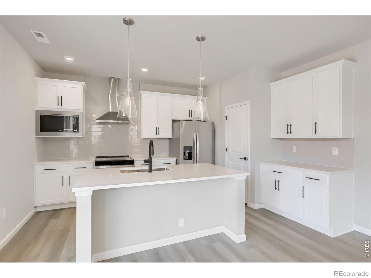
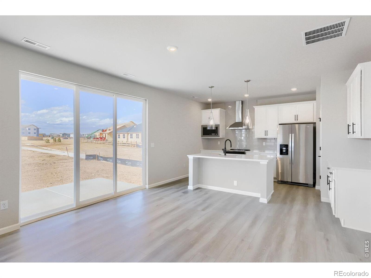
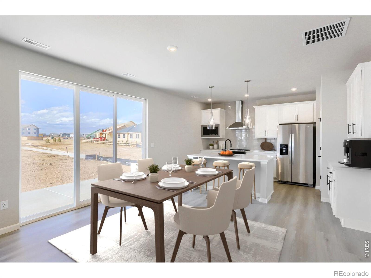
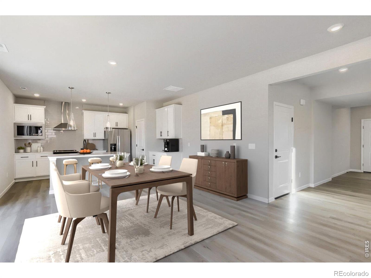
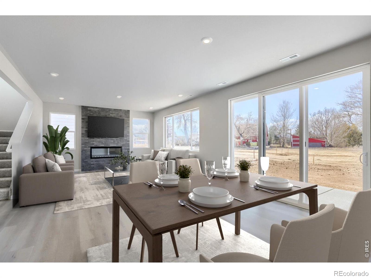
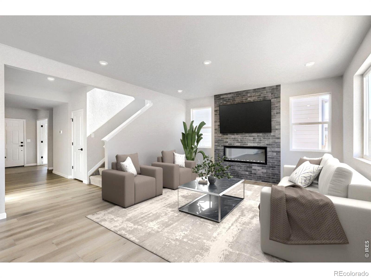
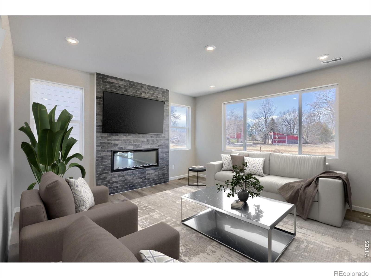
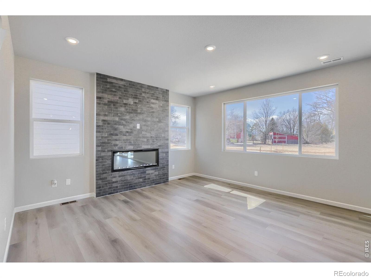
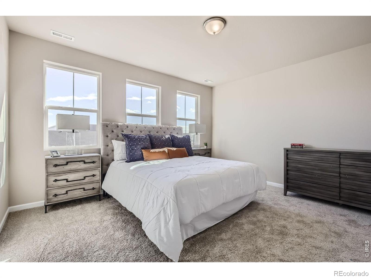
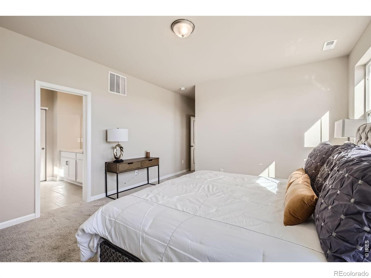
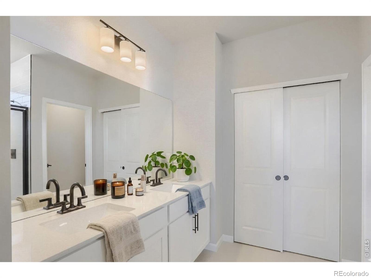
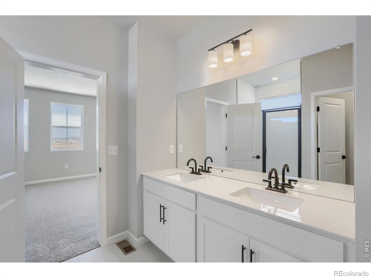
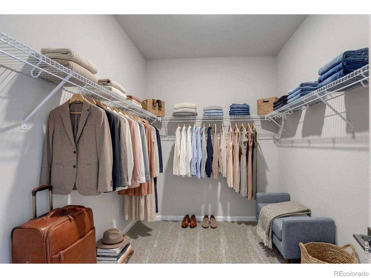
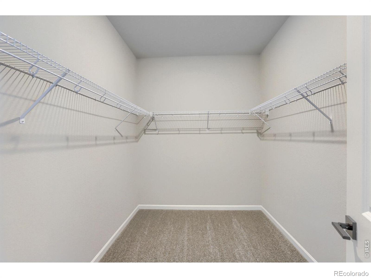
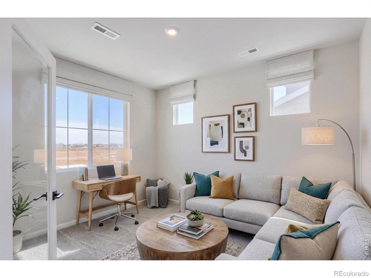
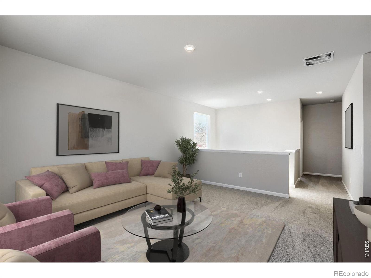
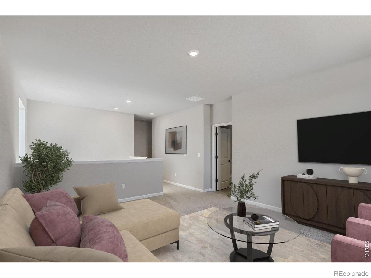
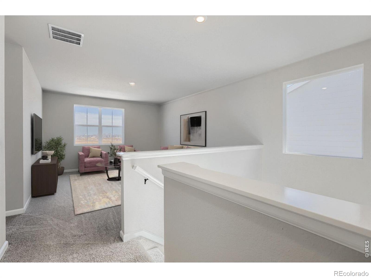
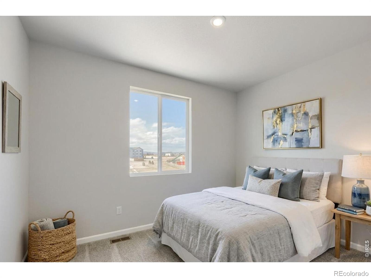
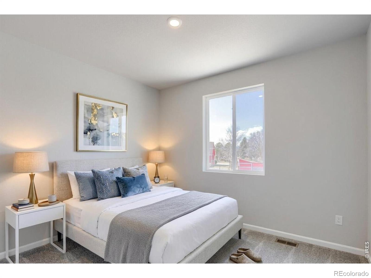
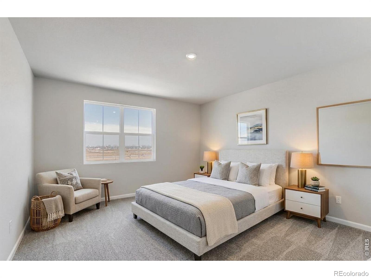
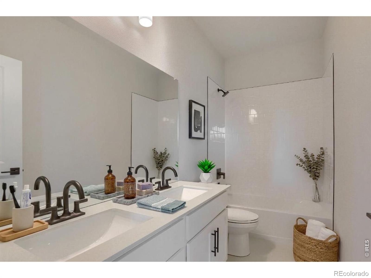
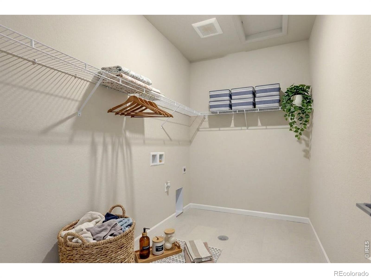
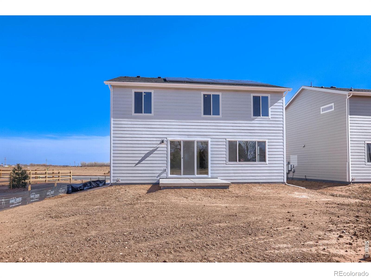
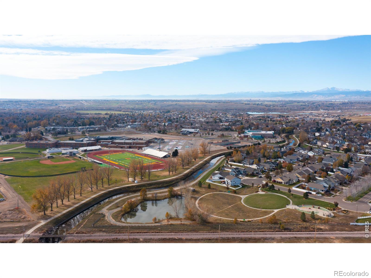
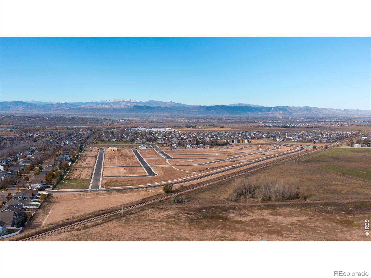
Welcome to 678 Noola Street! This Sierra floor plan offers a functional layout with 4 bedrooms, flexible living spaces, and modern finishes throughout. The open main level features a private office, along with a flex space enclosed by den doors that works well as a second living area, playroom, or sitting room. The kitchen includes soft-close white cabinetry, matte black hardware, a designer hood vent, and a large island that opens to the living room with a fireplace and plenty of natural light. The loft provides additional space for a media room, game area, or lounge. The primary suite offers a comfortable retreat, while the secondary bedrooms provide flexibility for guests or family. The oversized concrete patio backs to protected open space, creating a quiet setting to relax or entertain. Located in a desirable area with thoughtful design and modern finishes, this home is ready to enjoy! This construction is finished and the home is move in ready!
Details
-
Price$544,990
-
Bedrooms4
-
Bathrooms3
-
Square Feet2,476
-
Acres0.14

All information in this site is deemed reliable but is not guaranteed and is subject to change.