MLS ID: 7963408
Description
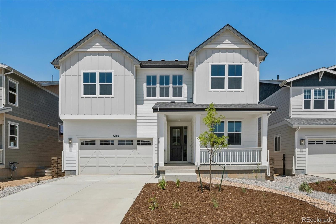
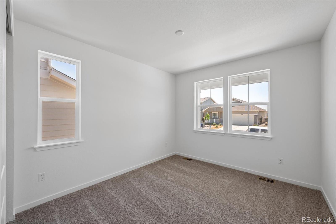
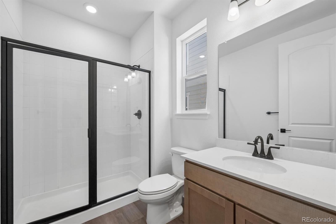
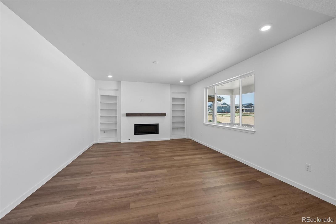
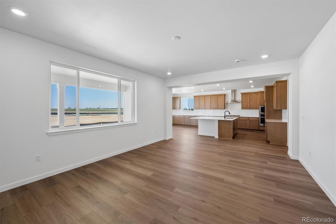
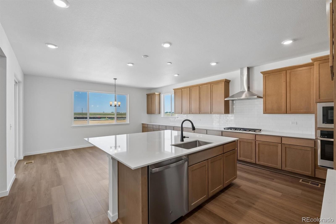
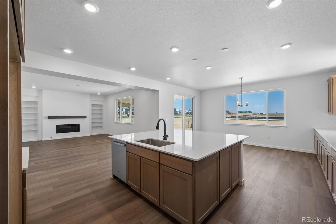
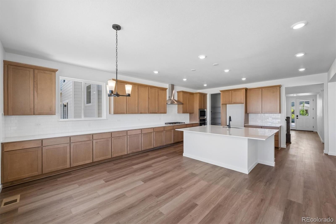
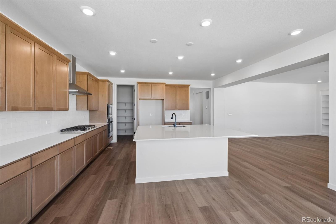
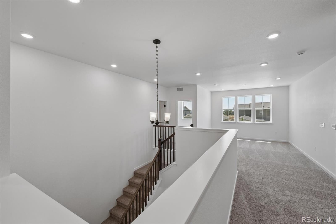
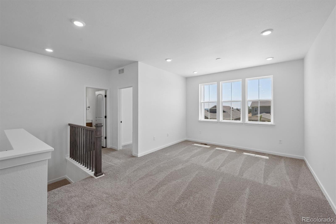
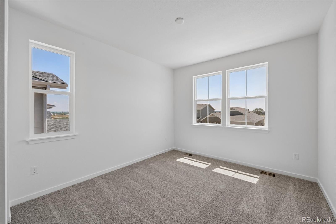
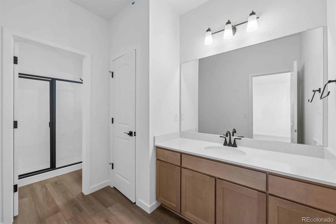
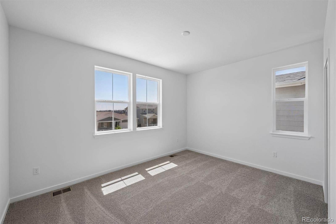
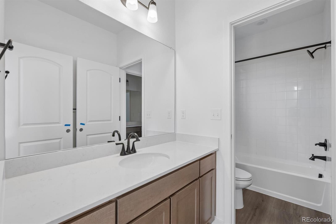
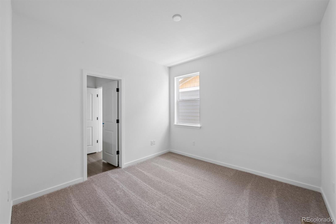
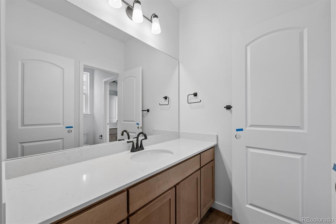
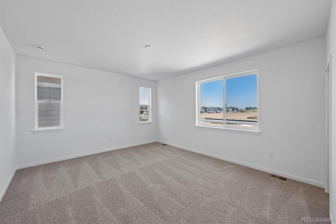
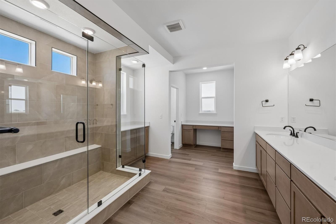
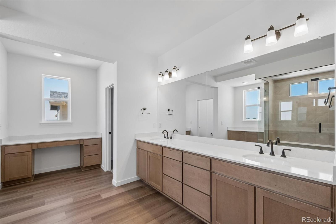
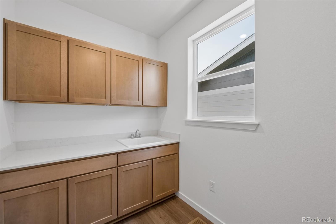
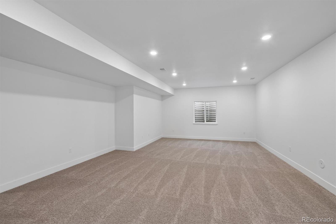
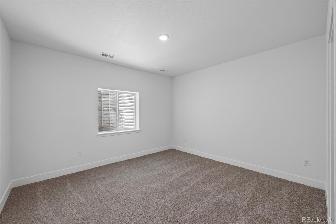
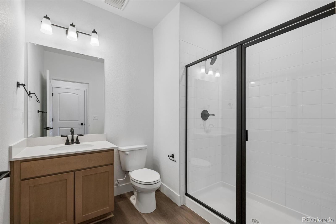
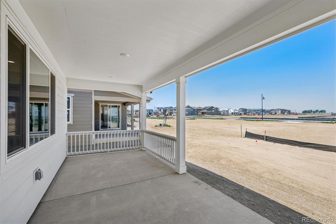
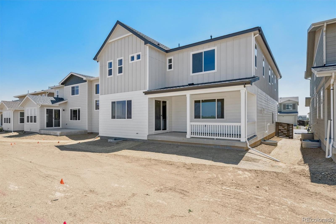
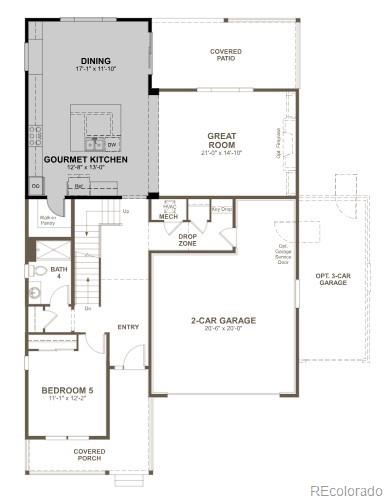
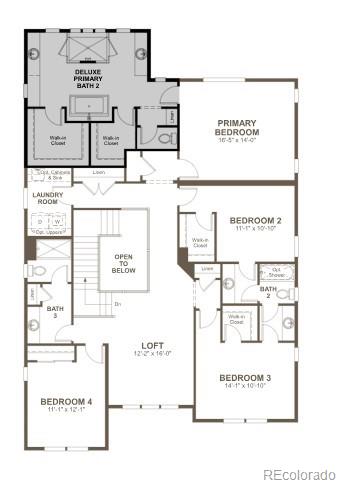
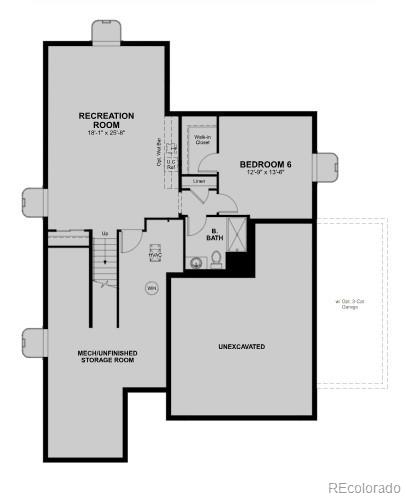
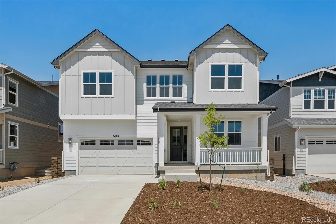
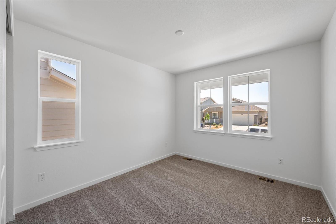
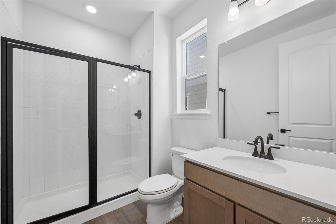
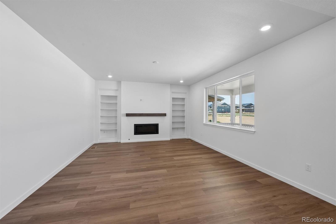
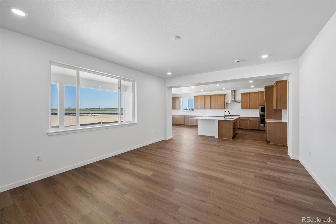
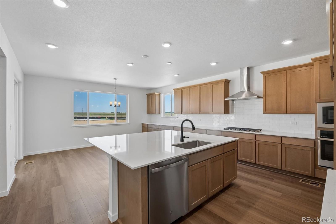
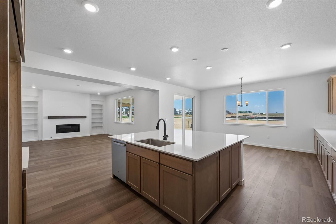
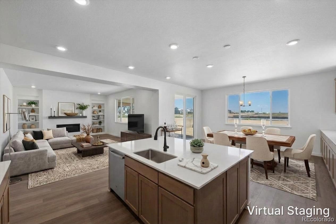
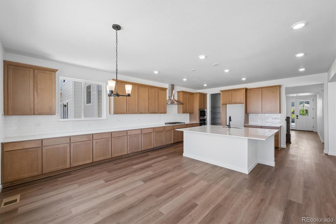
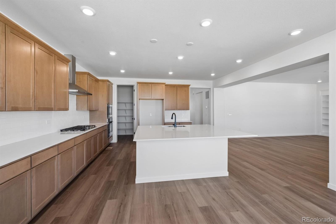
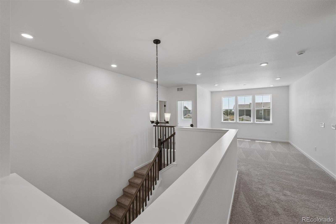
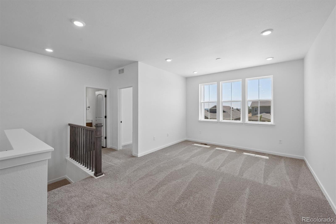
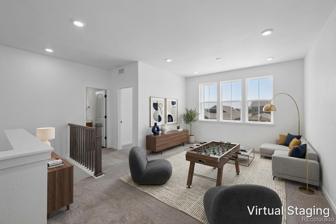
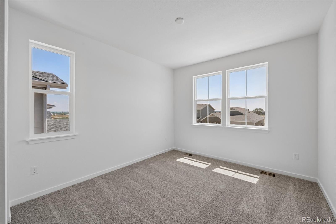
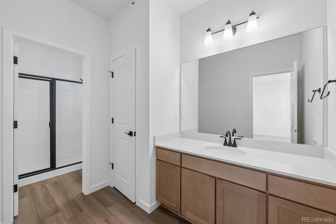
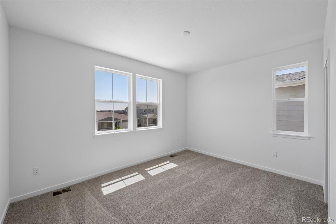
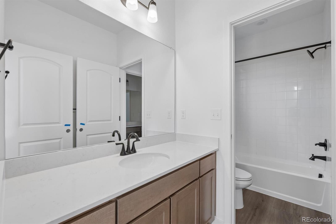
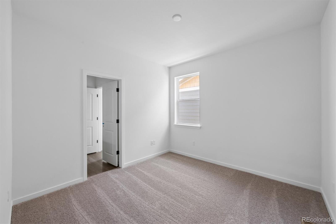
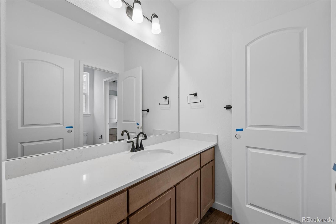
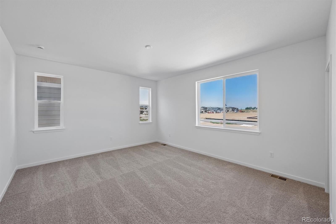
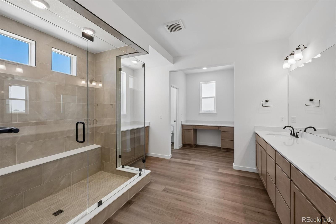
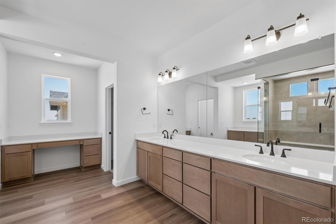
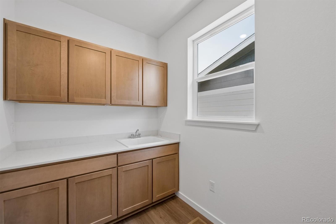
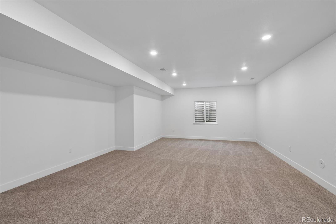
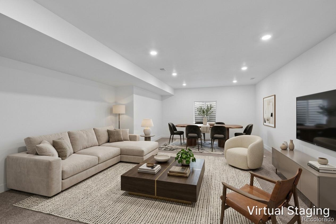
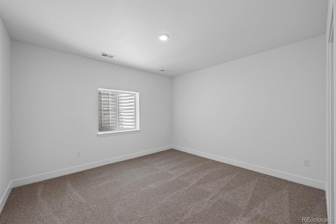
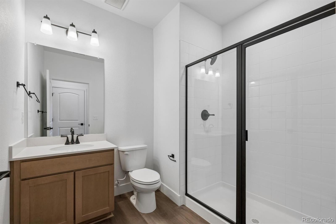
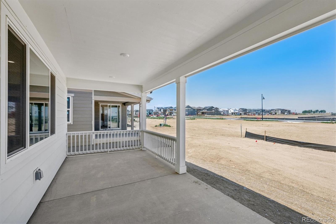
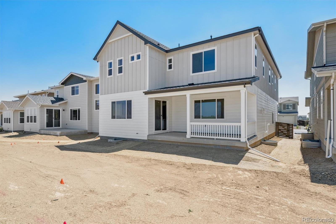
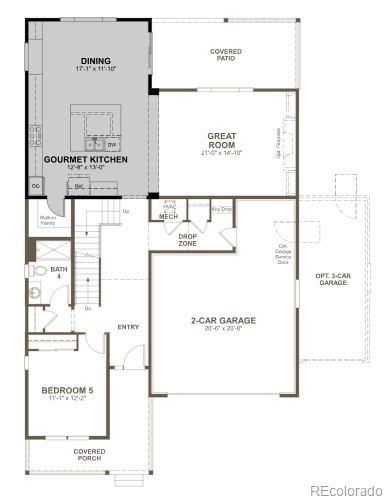
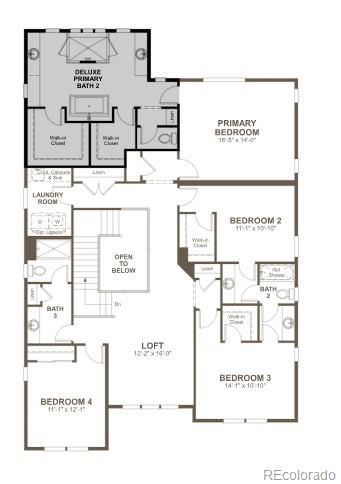
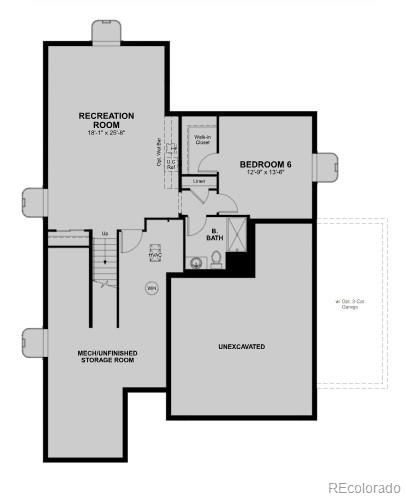
**!!AVAILABLE NOW!!**The Sage plan offers comfortable spaces for living, working, and entertaining. At the heart of the home, you’ll appreciate an immense great room with a fireplace and an elegant gourmet kitchen boasting a sizable island, walk-in pantry, and adjacent dining nook. The main floor also features a bedroom, full bath, and relaxing covered patio. Upstairs, discover a convenient laundry, three bedrooms, and two shared bathrooms. The luxurious primary suite is the centerpiece of this level, showcasing dual walk-in closets and a deluxe bath with double sinks. This stunning home includes a finished basement offering a large rec room, bedroom, and bath.
Details
-
Price$799,950
-
Bedrooms6
-
Bathrooms5
-
Square Feet4,814
-
Acres0.13

All information in this site is deemed reliable but is not guaranteed and is subject to change.