MLS ID: 8047548
The property you were trying to see is no longer available. But here's another interesting listing to see.
Description
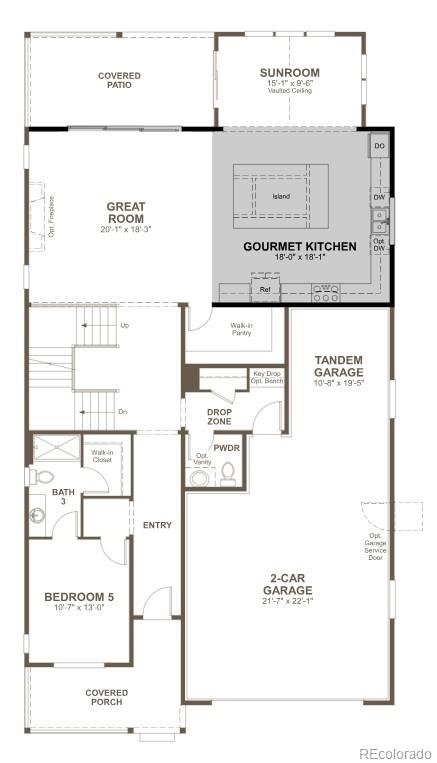
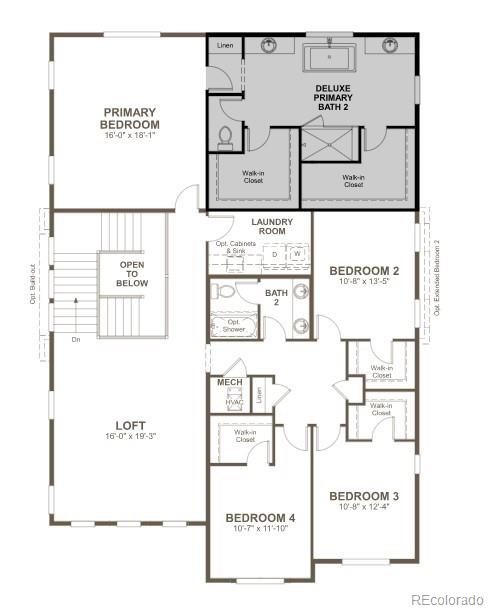
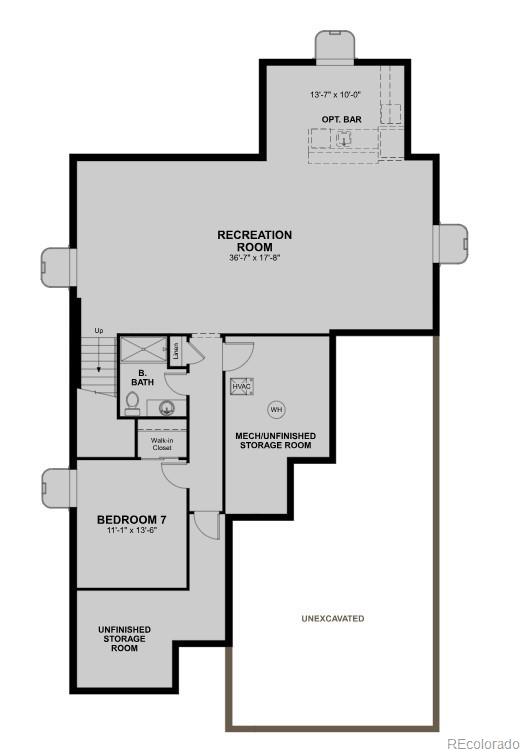
**!!FRESH DESIGN DETAILS. ELEVATED STYLE!!** Experience elevated living in this stunning Teton plan, where thoughtful design and luxurious finishes come together beautifully. A welcoming covered front porch sets the tone, leading into an expansive great room anchored by a cozy fireplace and filled with natural light from the adjoining sunroom. The gourmet kitchen is a showstopper, featuring an oversized island, abundant cabinetry, and a spacious walk-in pantry, perfect for entertaining and everyday living. A private main-floor bedroom with an attached bath and a convenient powder room adds exceptional flexibility. Upstairs, an inviting loft creates the perfect space to unwind, while three secondary bedrooms each offer walk-in closets. The lavish primary suite is a true retreat, showcasing dual walk-in closets and a spa-inspired five-piece bath with double sinks, a large walk-in shower, and a freestanding soaking tub. The finished basement expands your living space with a generous rec room, an additional bedroom, and a bath, ideal for guests or multi-generational living. Completing the home is a relaxing, covered deck, offering the perfect place to enjoy Colorado sunsets and outdoor gatherings year-round.
Details
-
Price$1,044,950
-
Bedrooms6
-
Bathrooms5
-
Square Feet4,846
-
Acres0.16

All information in this site is deemed reliable but is not guaranteed and is subject to change.