MLS ID: 2453022
The property you were trying to see is no longer available. But here's another interesting listing to see.
Description
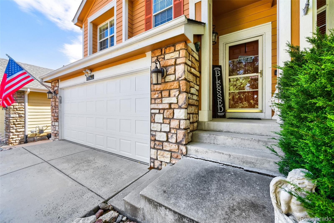
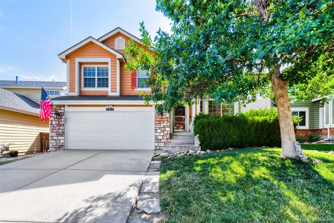
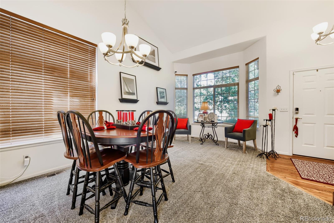
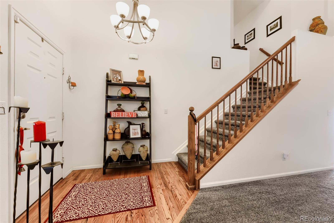
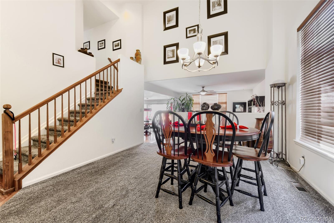
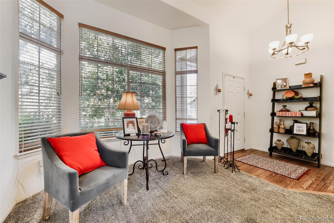
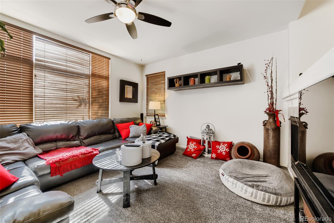
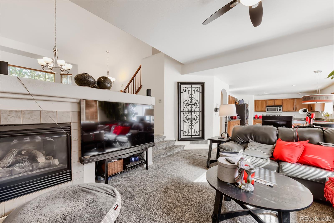
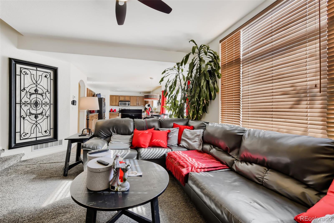
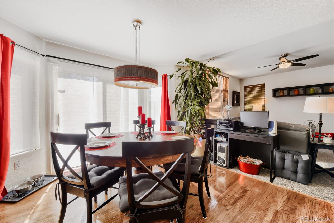
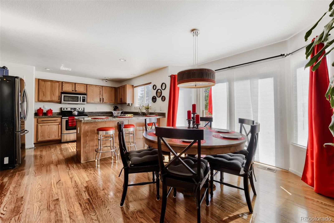
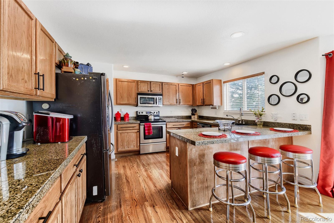
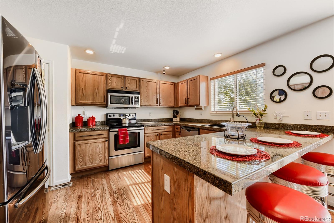
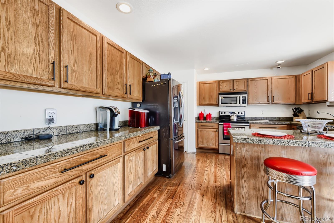
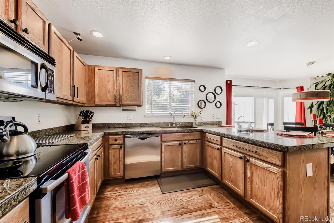
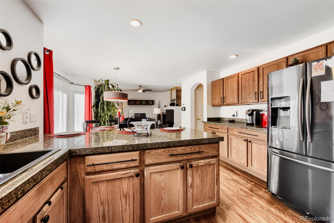
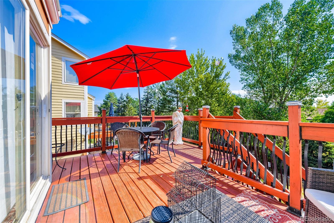
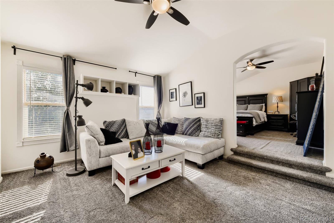
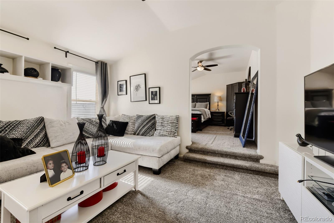
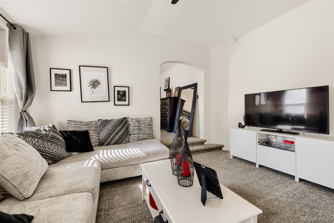
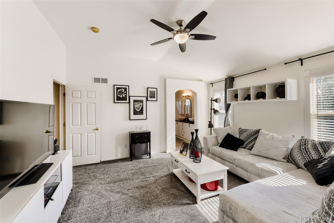
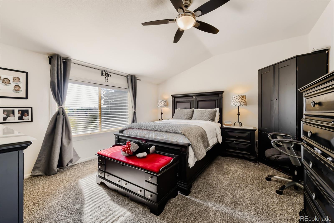
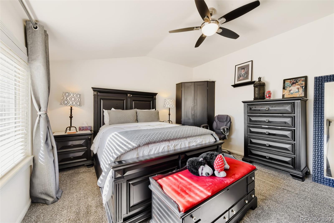
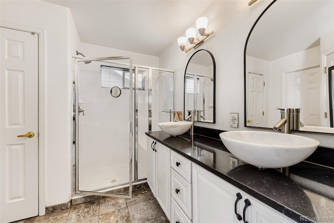
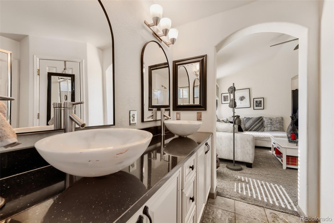
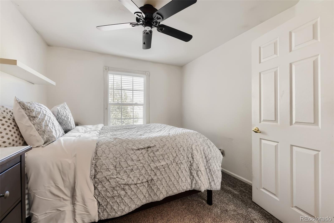
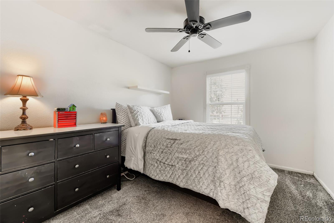
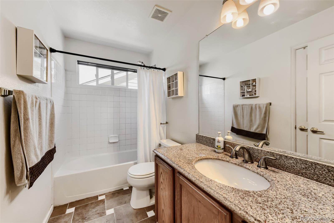
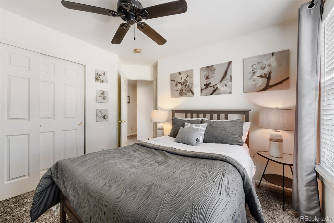
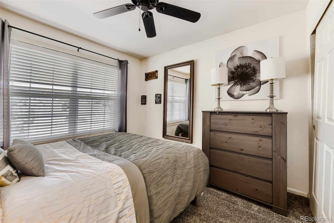
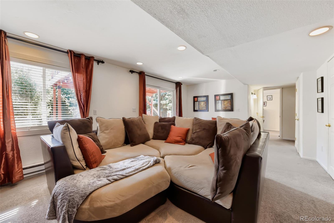
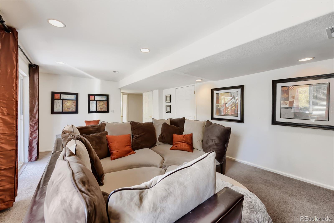
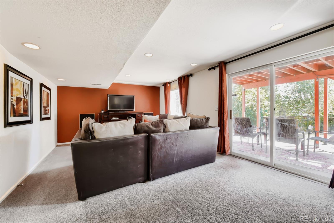
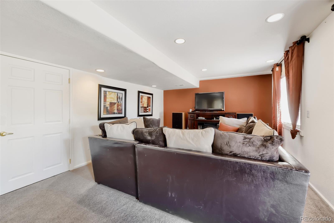
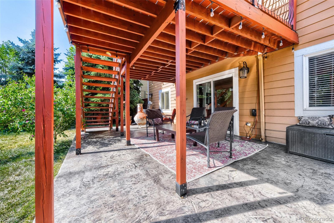
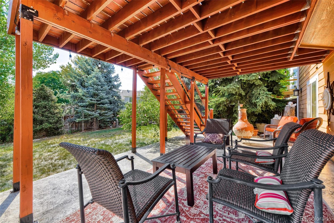
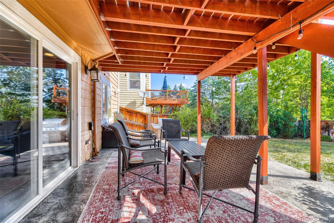
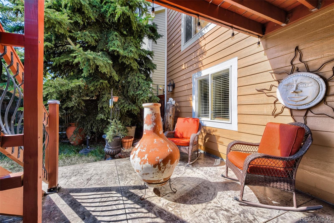
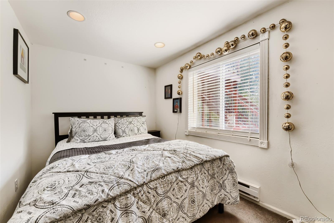
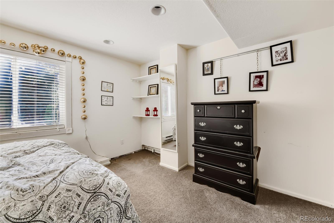
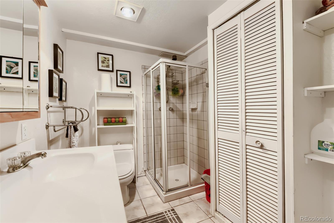
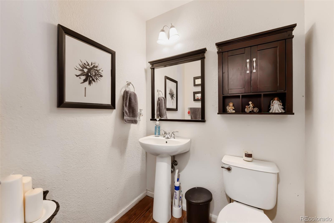
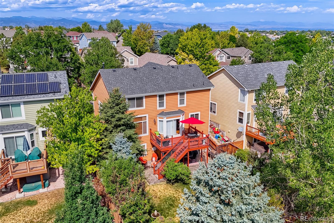
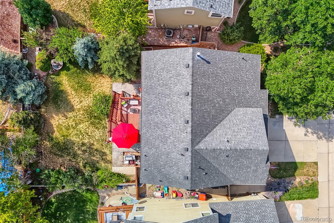
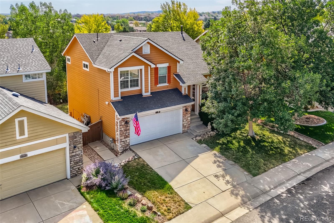
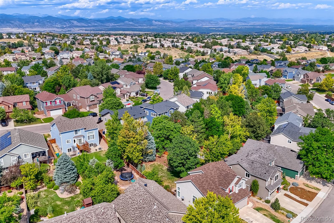
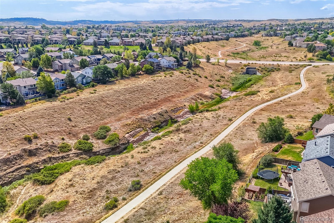
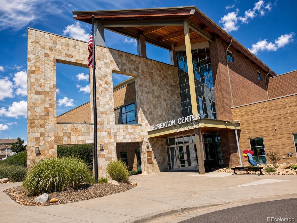
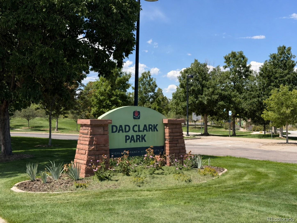
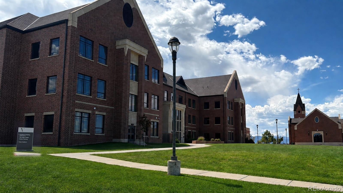
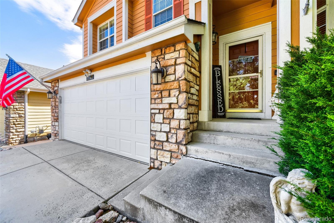
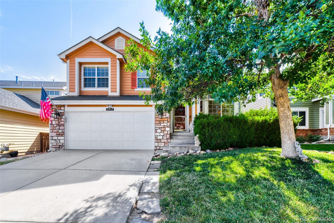
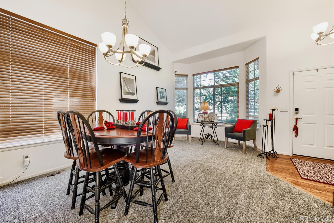
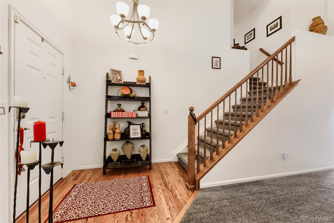
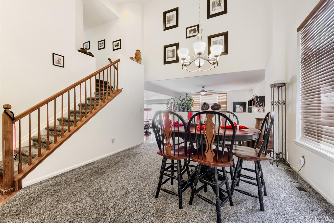
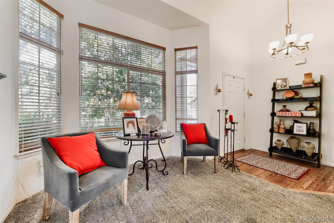
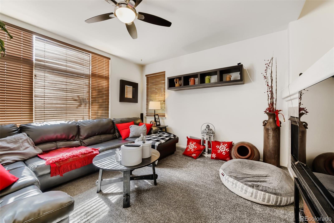
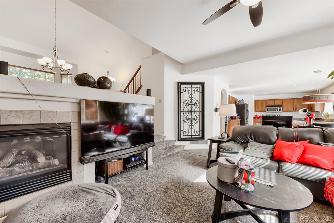
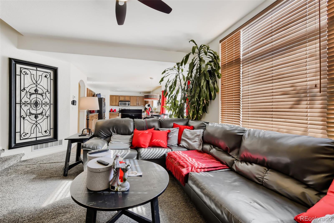
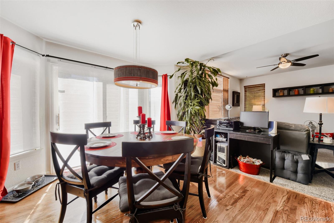
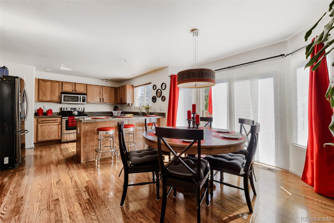
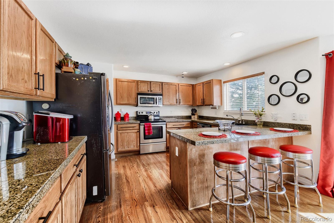
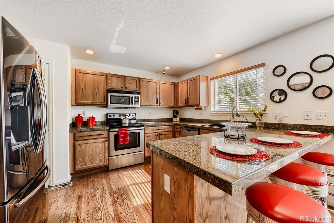
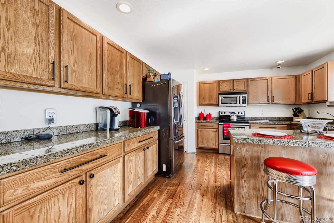
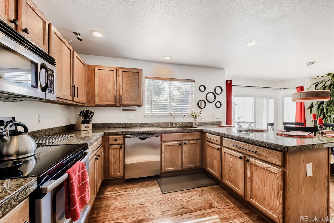
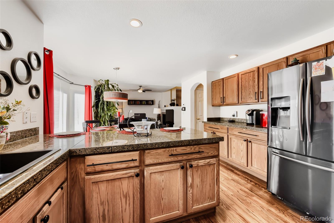
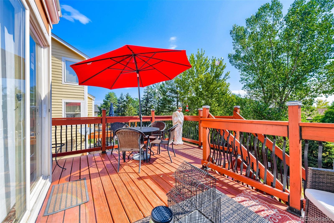
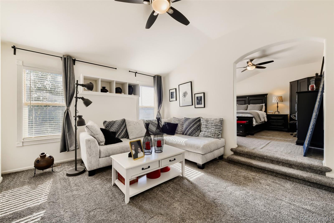
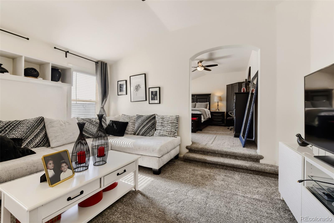
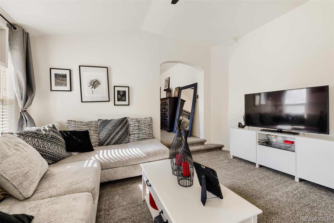
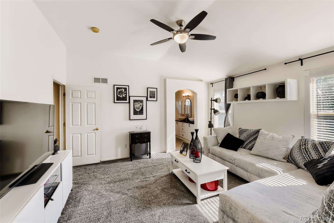
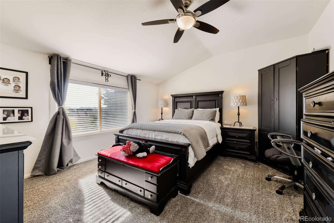
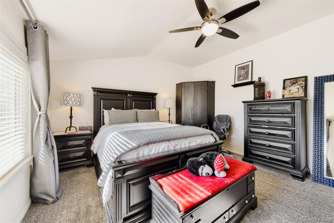
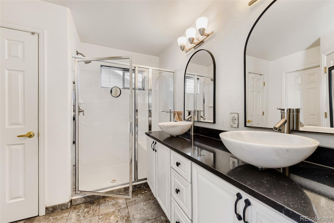
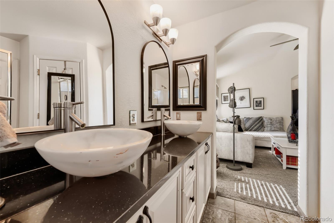
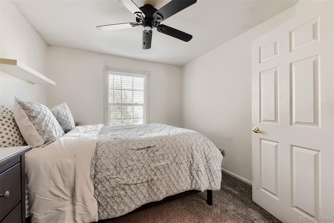
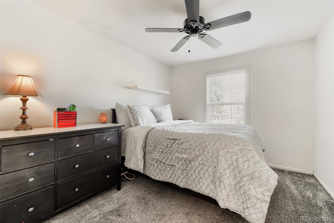
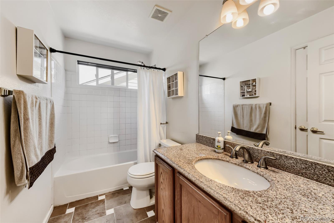
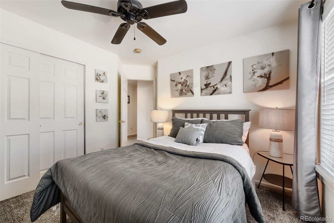
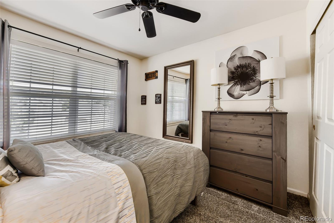
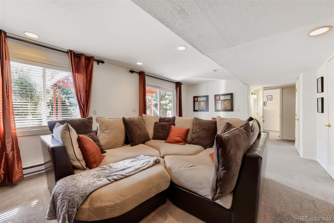
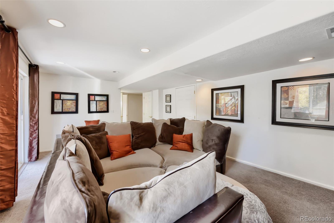
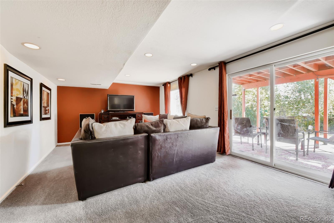
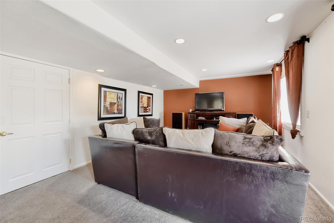
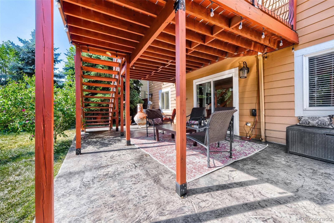
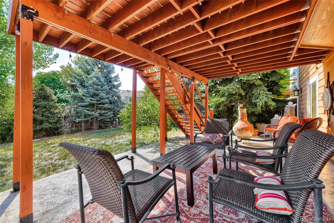
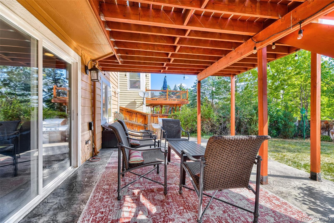
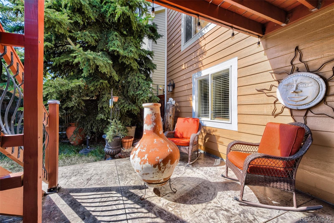
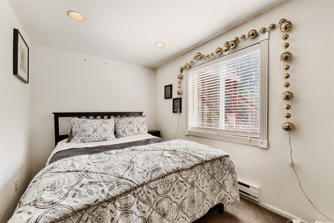
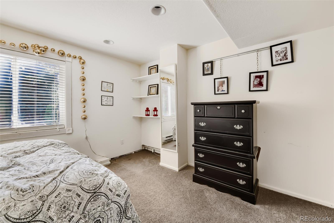
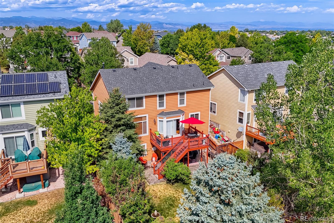
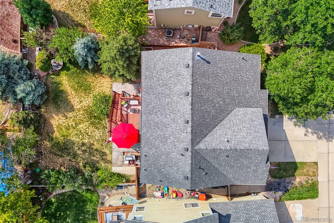
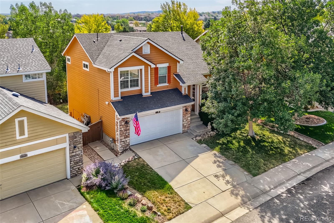
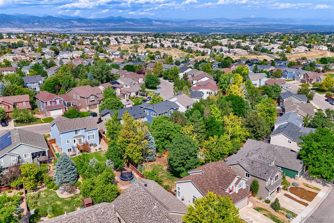
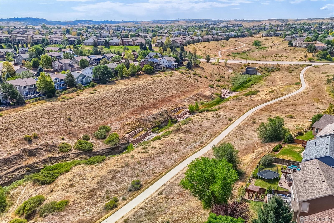
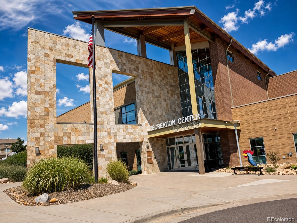
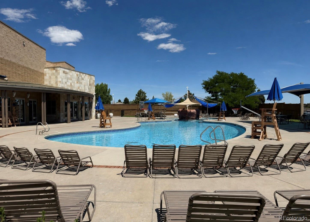
We've done the shopping for you, this is the best for the price (see for yourself). Within walking distance of the elementary school, biking to high school, take advantage all that Highlands Ranch has to offer. Get the biggest Primary bedroom in the area, private back yard with lots of trees and a water feature, a large deck and fully finished walk-out basement. The main level brings the energy with multiple living spaces, wood floors, dining and breakfast areas, a well placed kitchen and YES... Main-level laundry. Upstairs, the primary suite delivers more than just a bedroom, with its own bonus sitting area perfect for coffee, reading, rocking a baby to sleep, working or simply hiding from the rest of the house for five glorious minutes. Two additional bedrooms complete the upper level. Downstairs you ask? The finished walkout basement = options. Guests, game room, gym, office, movie cave, "What's the secret password" territory... you decide. And out back, the water fountain feature brings a little unexpected calm and character to your coffee (or tea) and decompress sanctuary. Space. Convenience. Flexibility. Functionality. Highlands Ranch. Let's GO!!!
Details
-
Price$673,900
-
Bedrooms4
-
Bathrooms4
-
Square Feet2,783
-
Acres0.13

All information in this site is deemed reliable but is not guaranteed and is subject to change.