MLS ID: 9039264
The property you were trying to see is no longer available. But here's another interesting listing to see.
Description
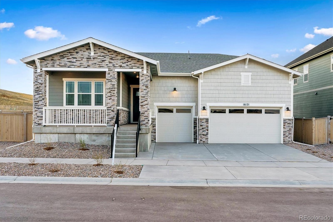
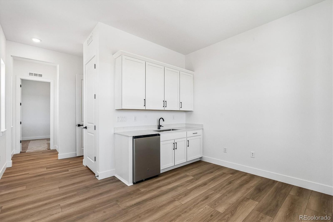
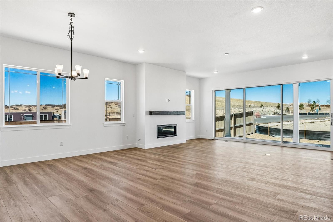
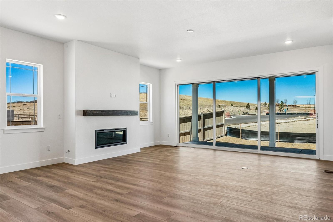
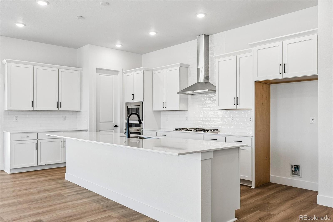
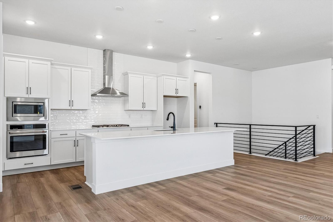
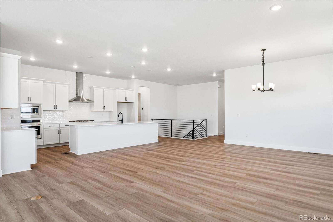
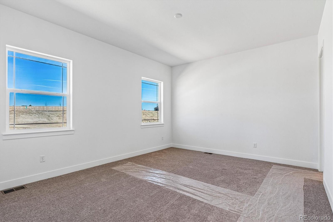
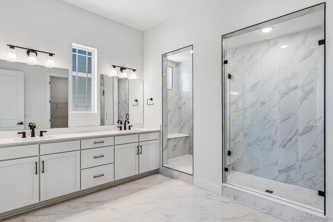
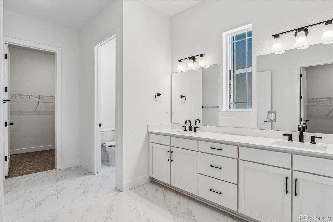
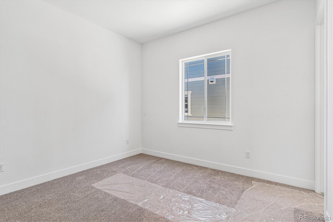
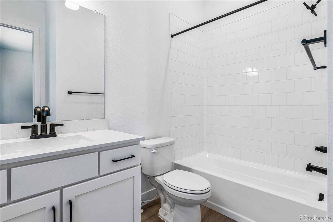
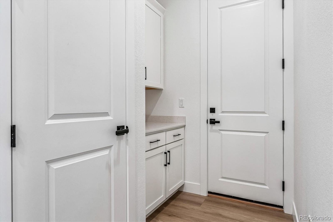
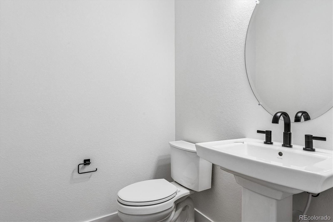
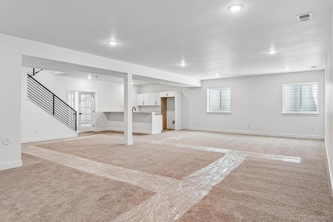
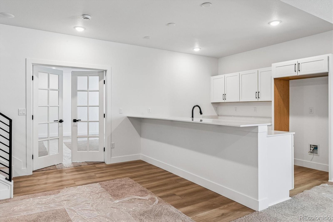
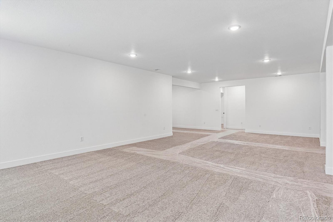
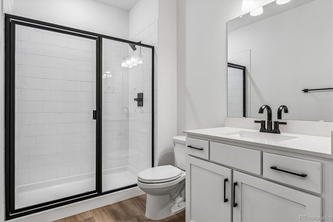
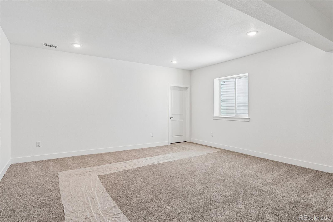
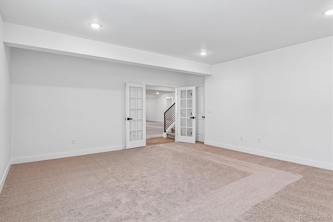
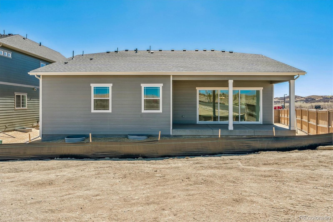
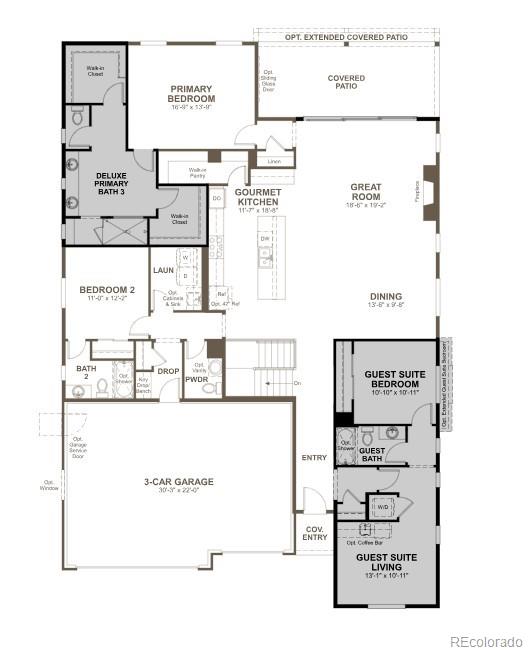
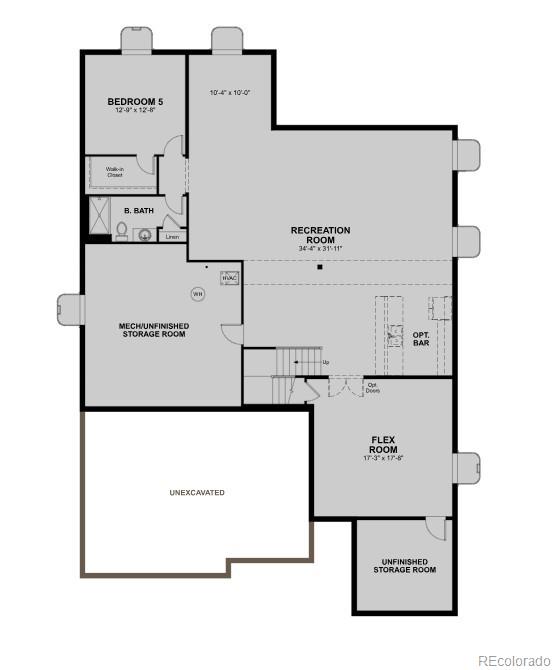
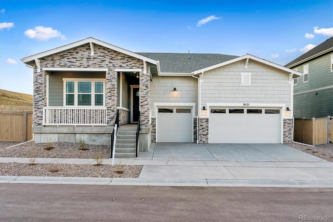
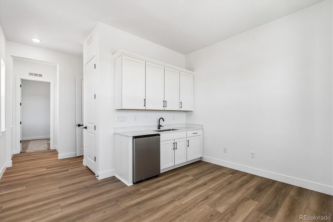
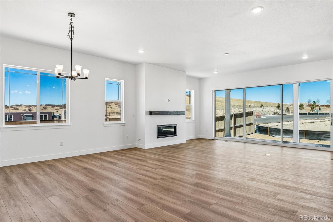
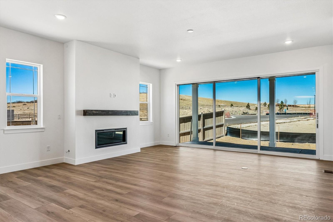
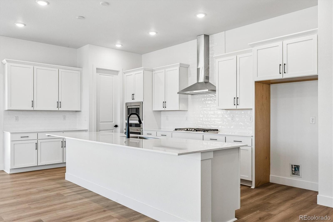
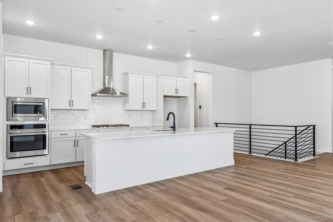
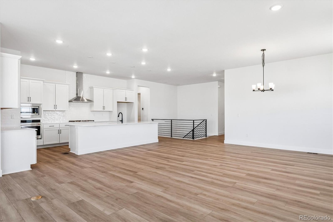
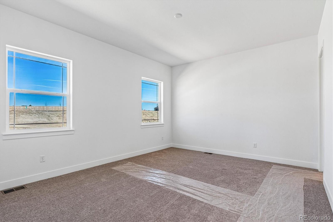
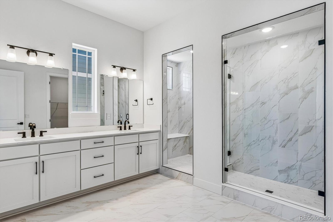
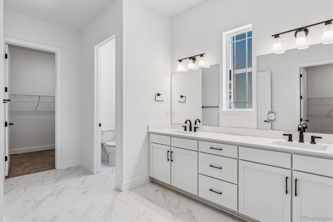
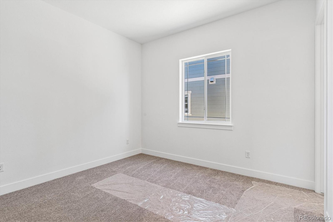
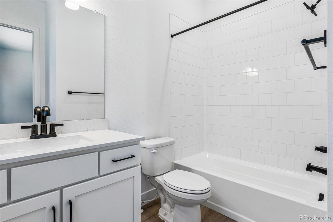
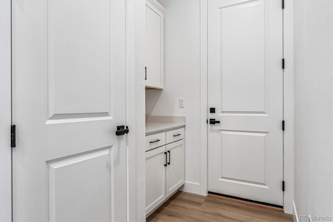
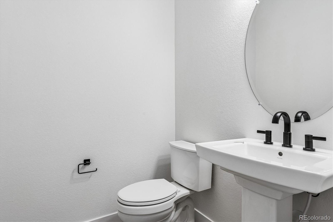
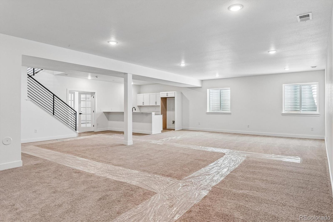
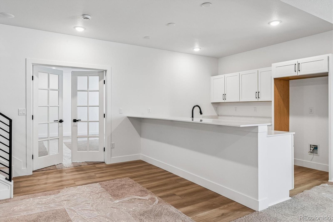
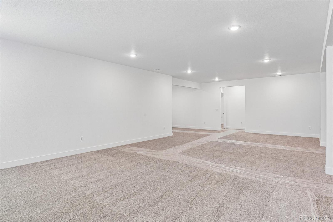
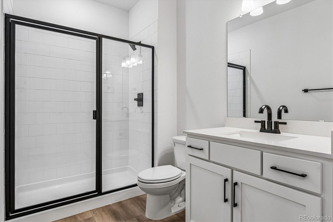
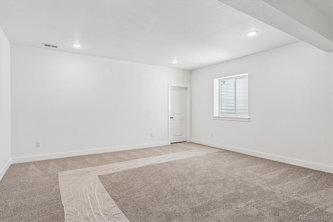
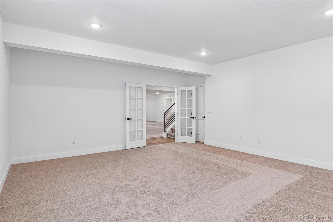
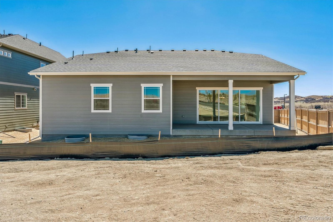
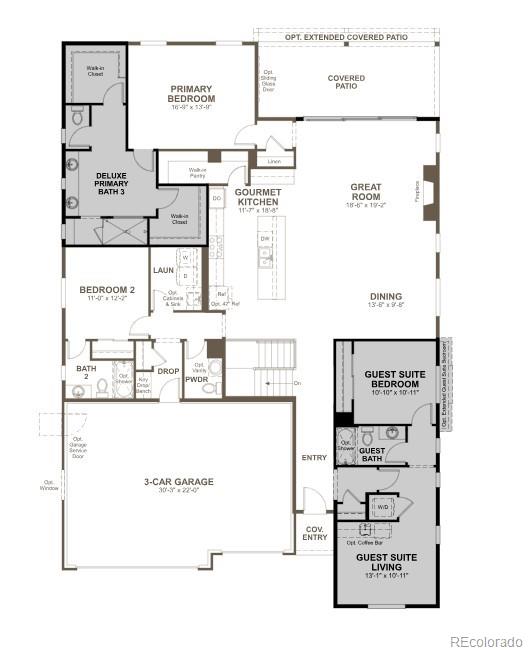
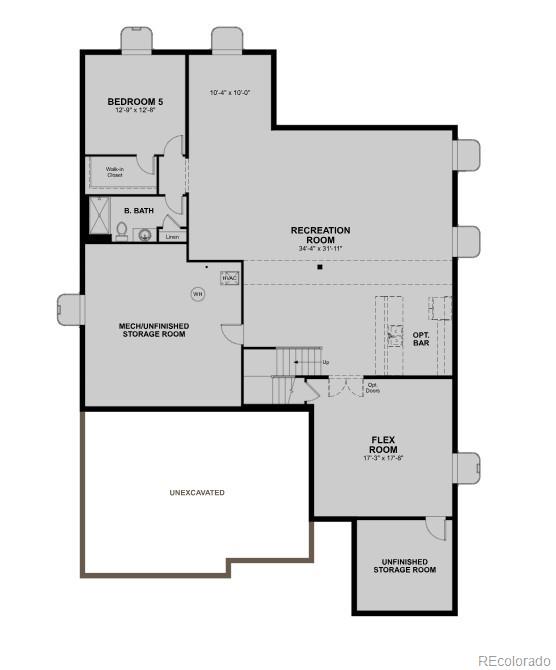
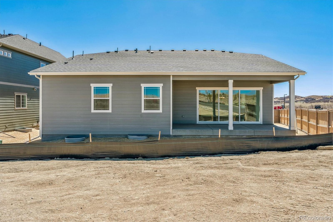
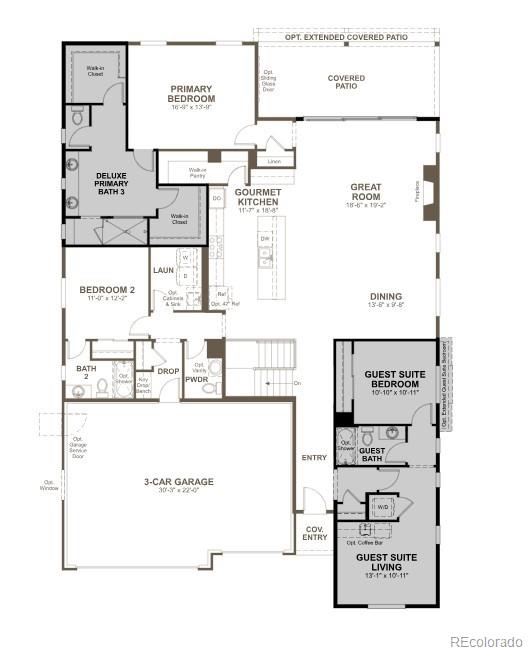
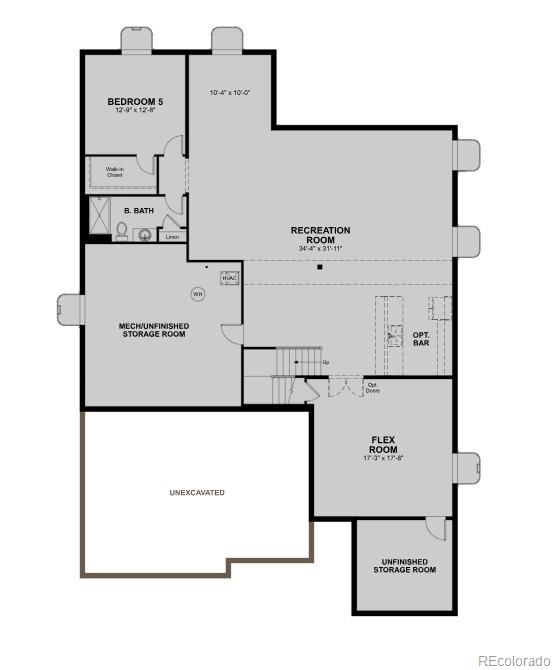
!!AVAILABLE NOW/MOVE IN READY!! **CORNER LOT** The Powell floorplan offers thoughtfully designed, flexible living across two spacious levels—ideal for entertaining and multi-generational lifestyles. The main level features an open-concept great room, dining area, and gourmet kitchen with a large island and walk-in pantry, flowing seamlessly to a covered patio for easy indoor-outdoor living. A private primary suite includes a deluxe bath and walk-in closet, complemented by two additional bedrooms for everyday versatility. Near the entry, a separate guest suite with its own living area, bedroom, and bath provides a comfortable retreat for extended stays. A laundry room, powder bath, drop zone, and 3-car garage add everyday convenience. The finished basement expands the Powell’s living space with a large recreation room, wet bar, flex room, fifth bedroom, and generous storage—offering room to grow and adapt to your lifestyle.
Details
-
Price$999,950
-
Bedrooms4
-
Bathrooms5
-
Square Feet5,061
-
Acres0.2

All information in this site is deemed reliable but is not guaranteed and is subject to change.