MLS ID: 2356093
Description
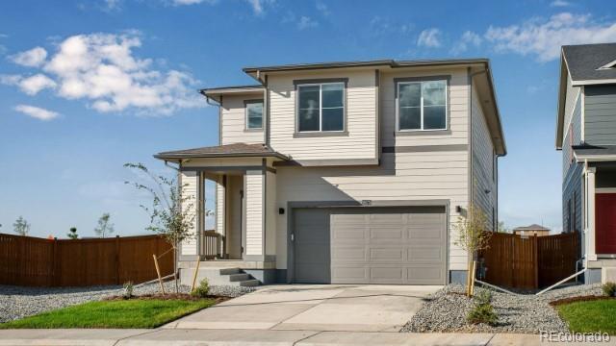
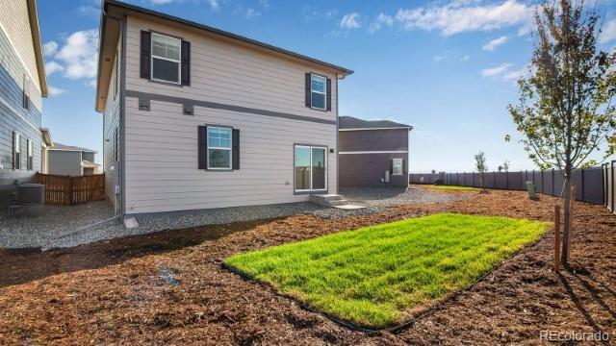
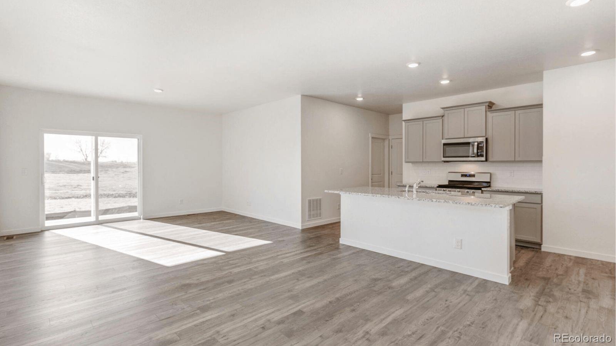
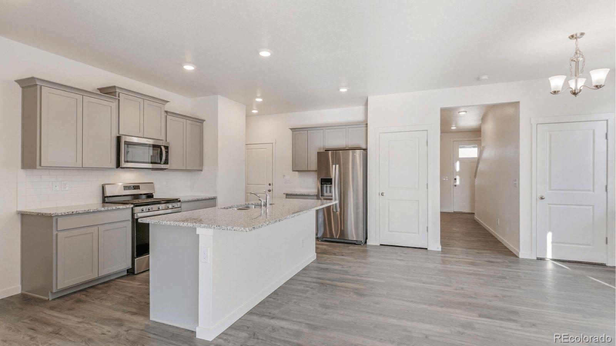
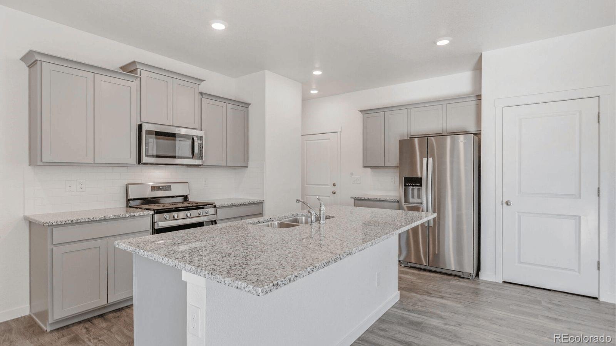
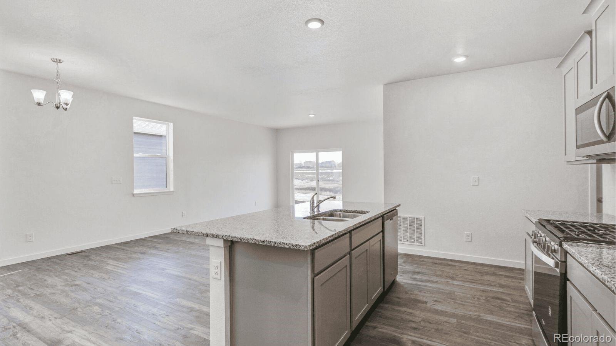
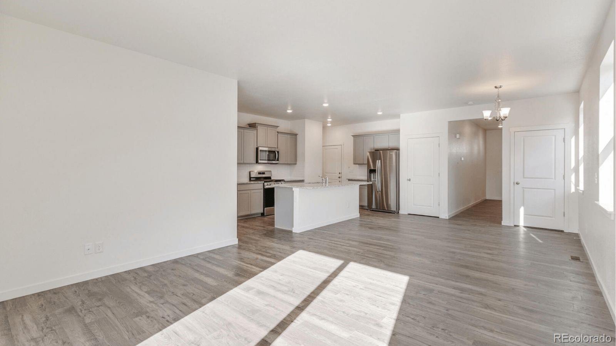
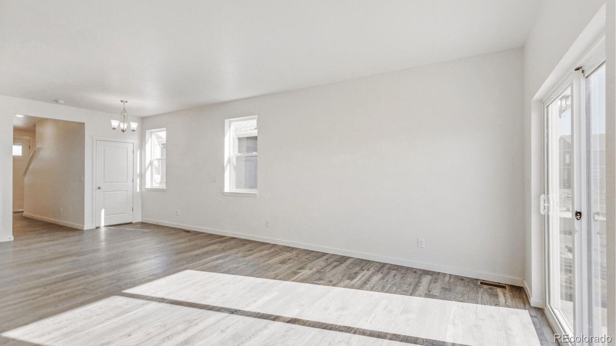
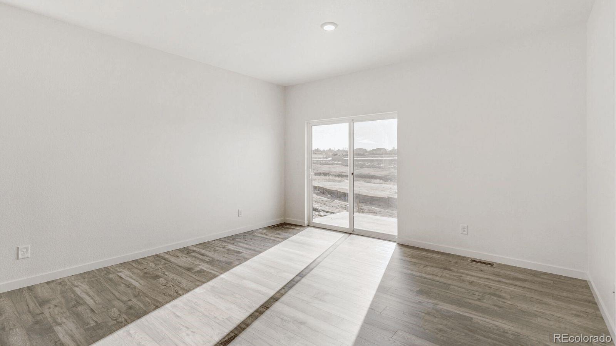
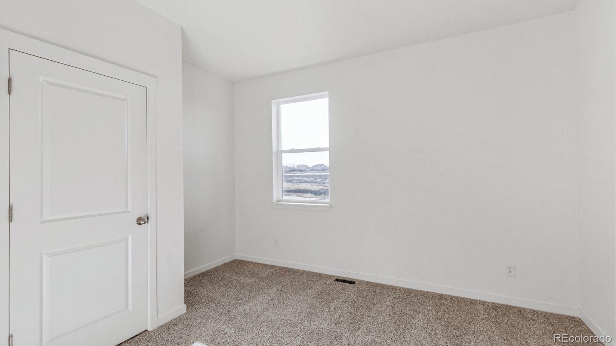
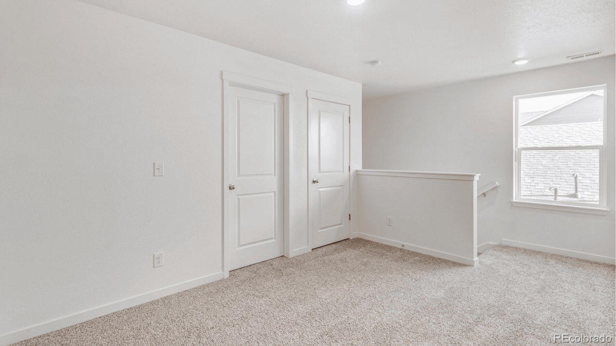
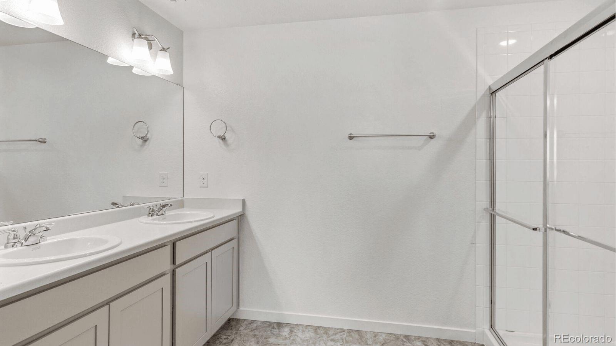
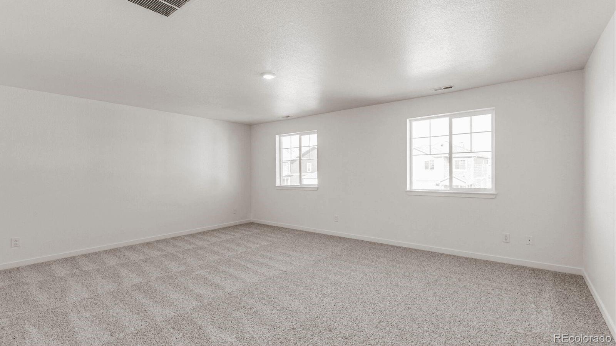
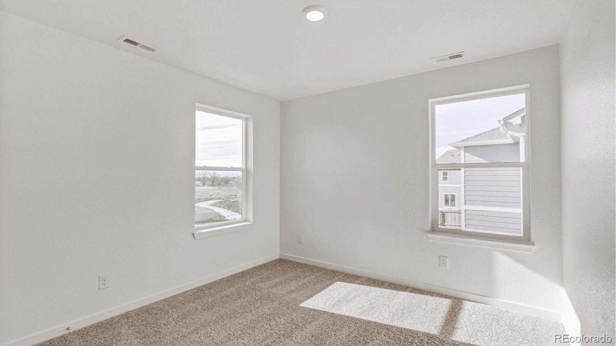
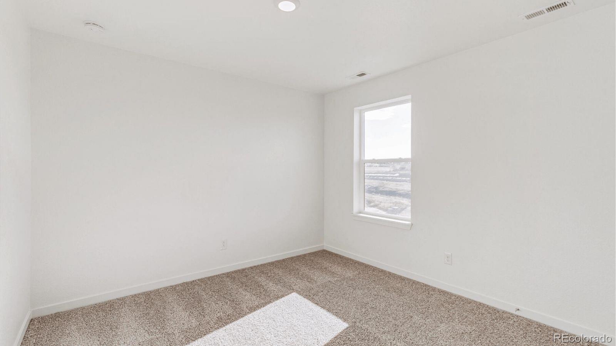
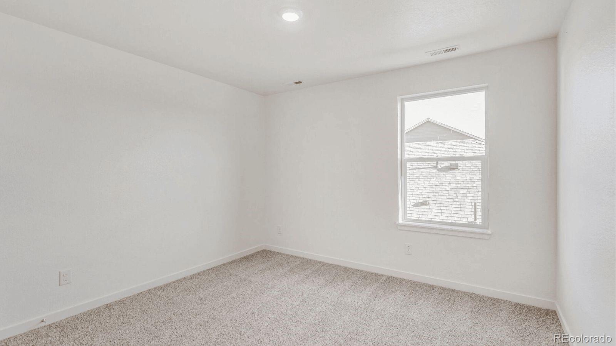
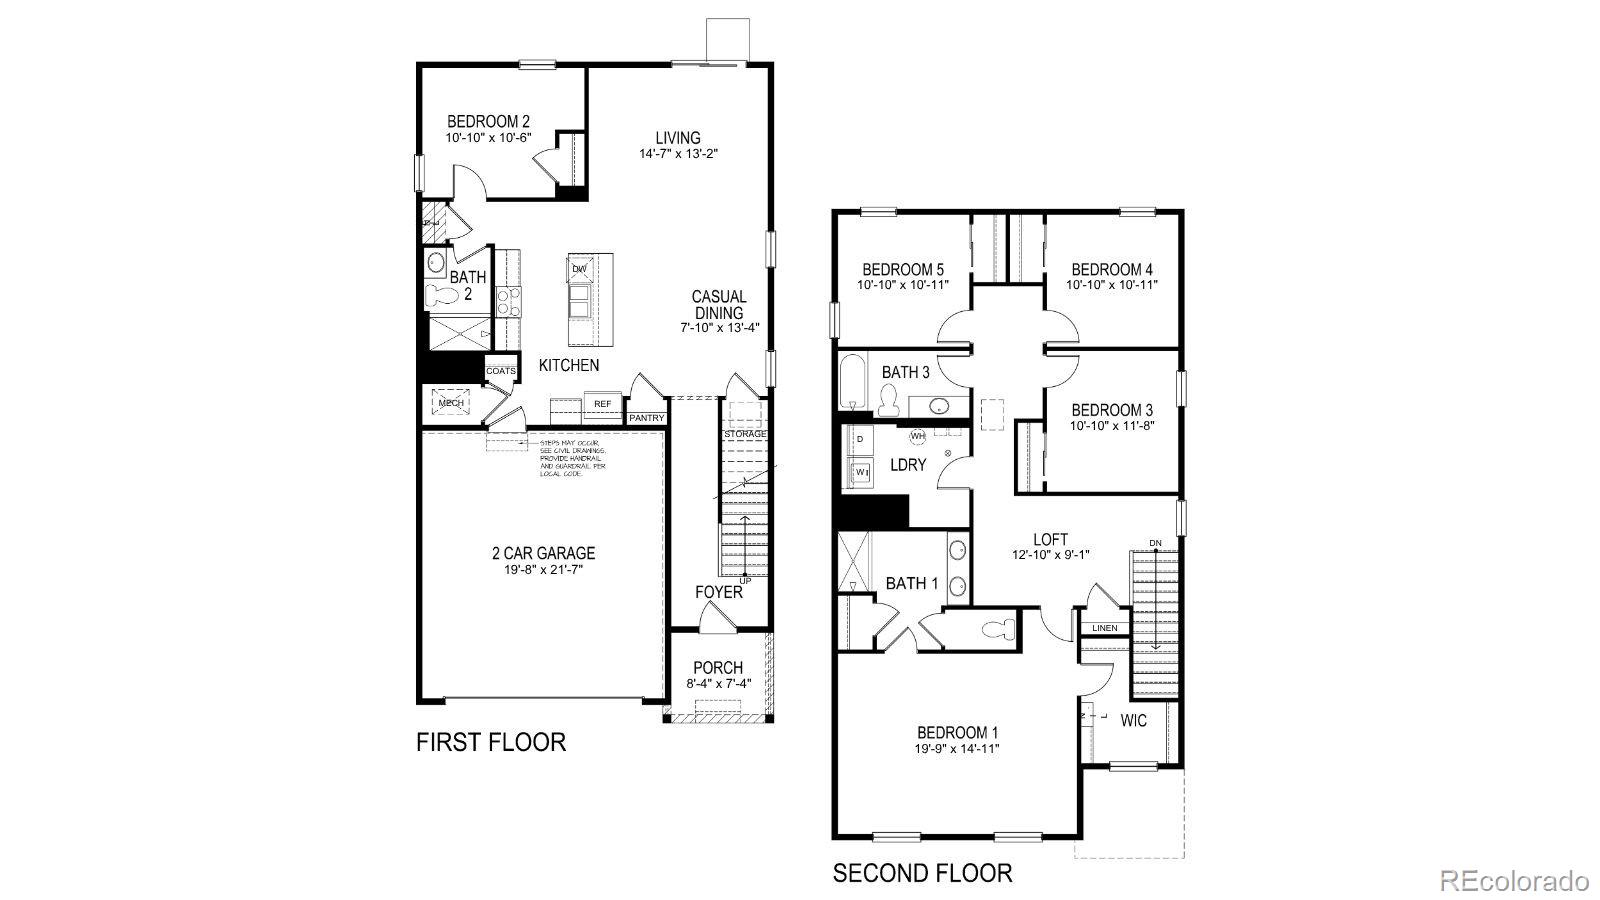
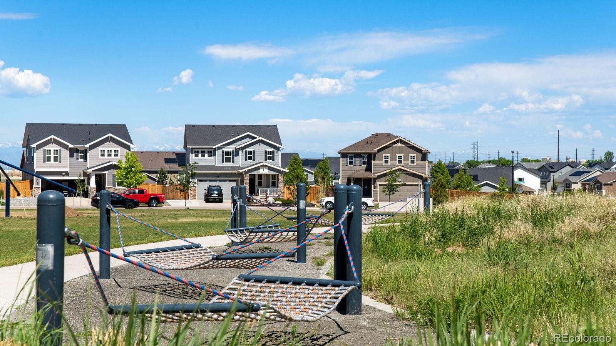
Below market rates are available with builder lender. Find space for everyone in the Elm plan with 5 bedrooms, 3 baths, and 2 car garage. Enjoy open living spaces between the Kitchen, Dining, and Great Room, along with a Bedroom for guests on the main level. You will find a huge Primary Suite along with 4 more Bedrooms and a large Laundry Room upstairs. Enjoy high level finishes including gray cabinetry with crown molding in the kitchen, Stainless Appliances, Quartz counter tops, Plank Flooring throughout the main level, 2 panel interior doors, A/C, Tankless Water Heater, Smart Home features, Full Yard Landscaping all included! ***Estimated Delivery Date: November. Photos are representative and not of actual property***
Details
-
Price$504,900
-
Bedrooms5
-
Bathrooms3
-
Square Feet2,415
-
Acres0.1

All information in this site is deemed reliable but is not guaranteed and is subject to change.