MLS ID: 4085020
The property you were trying to see is no longer available. But here's another interesting listing to see.
Description
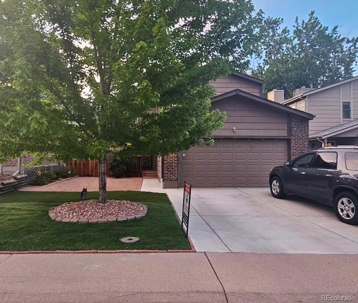
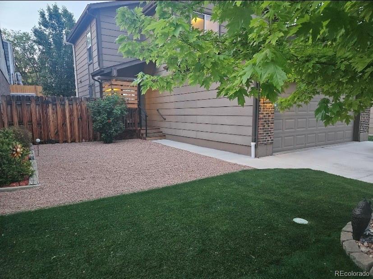
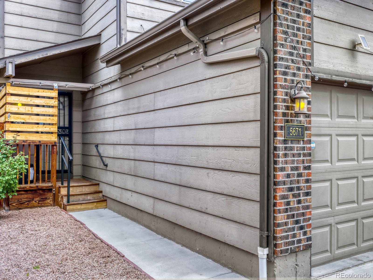
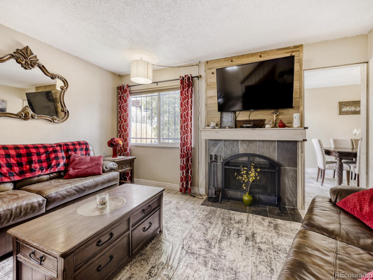
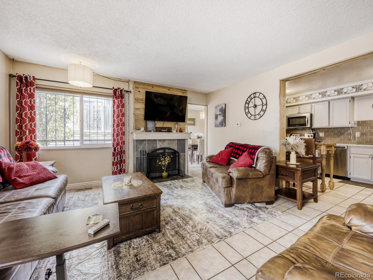
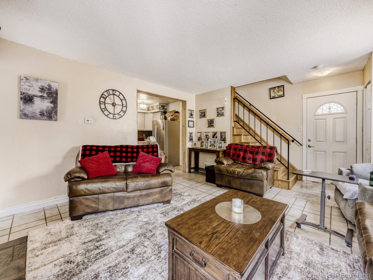
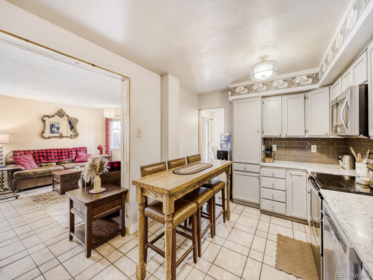
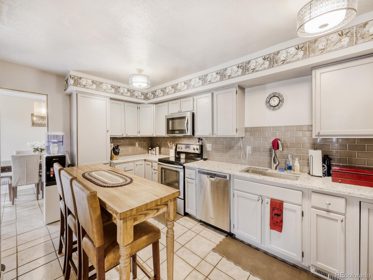
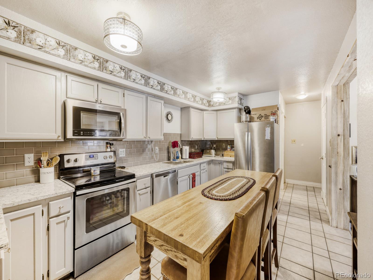
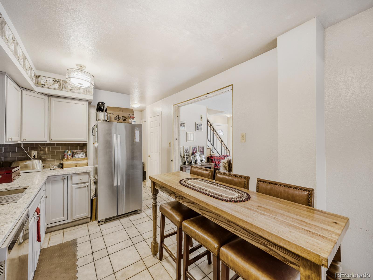
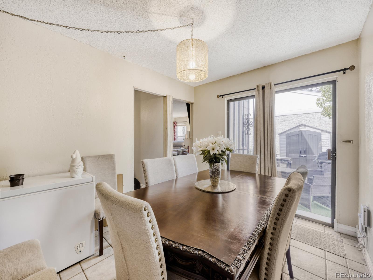
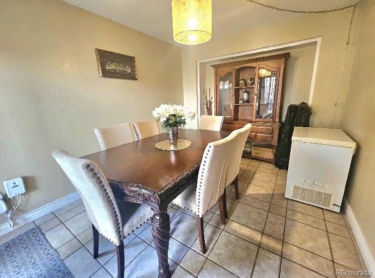
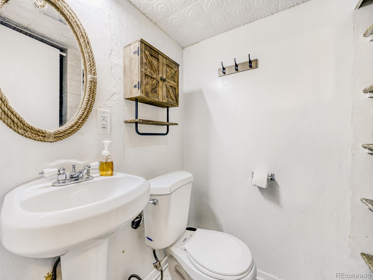
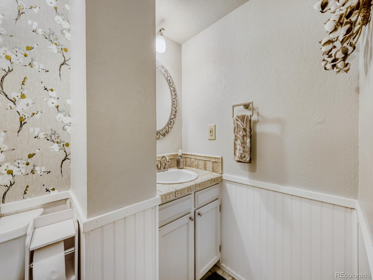
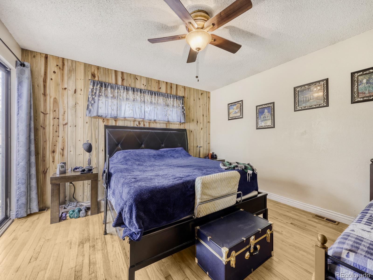
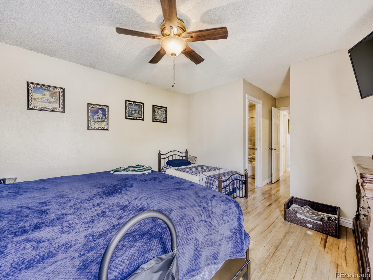
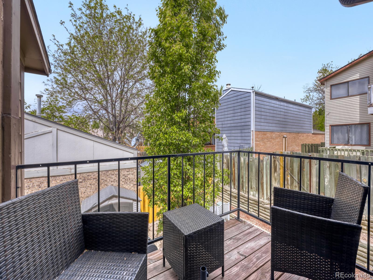
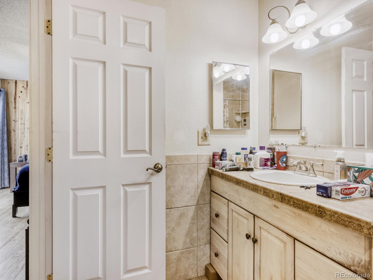
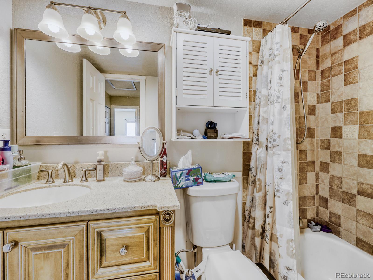
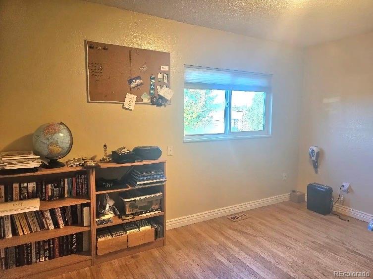
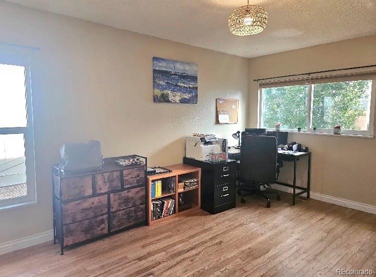
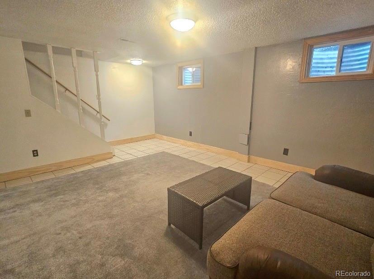
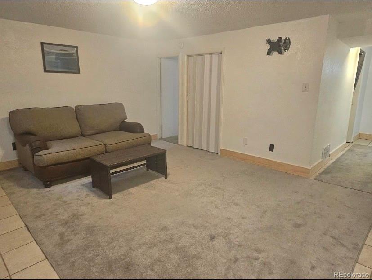
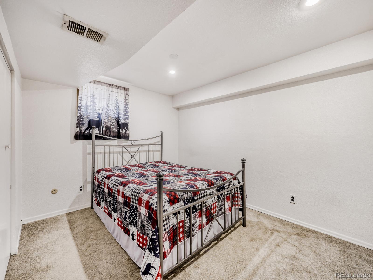
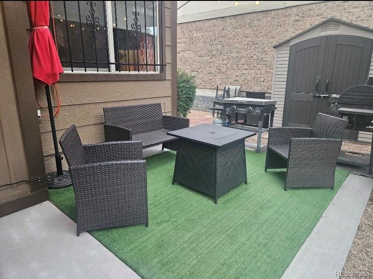
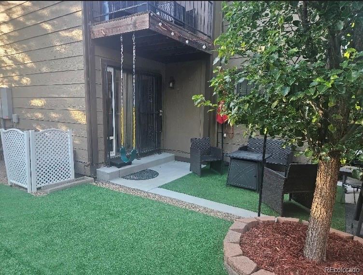
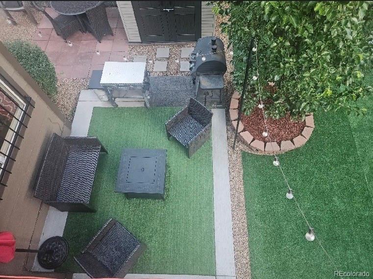
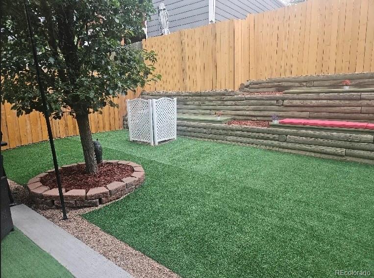
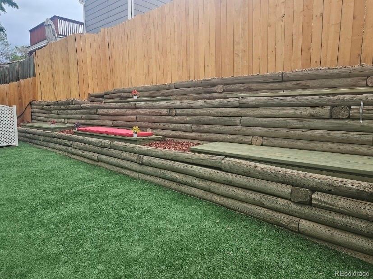
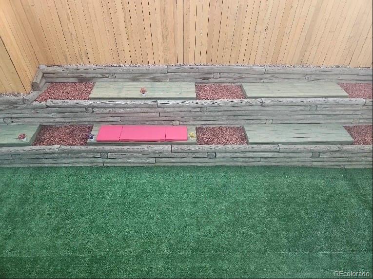
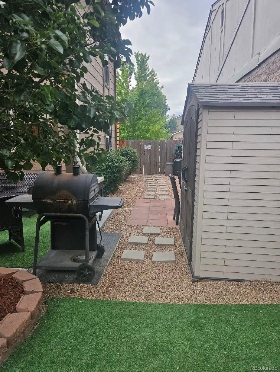
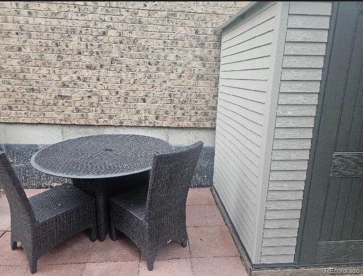
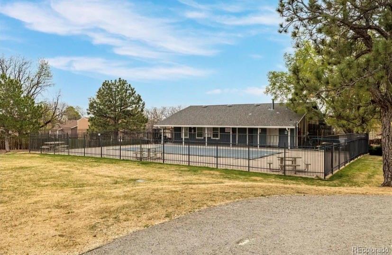
Welcome to your new sanctuary at 5671 W 71st Ave. This updated and well-maintained two-story home offers many modern features and updates for you to enjoy. The main floor welcomes you with a living room featuring custom tile flooring and a wood fireplace. The updated kitchen includes quartz countertops, a tile backsplash, and a butcher block island. Adjacent to the kitchen is a large dining room with access to the backyard patio, as well as a convenient half bathroom. Upstairs, you will find beautiful oak hardwood floors throughout. The primary bedroom includes an attached full bathroom, a walk-in closet, and a private deck. Two additional large bedrooms, a second full bathroom, and an oversized linen closet are also located on this level. The basement provides a large family room, a non-conforming bedroom, and a 3/4 bathroom, along with a laundry room and dedicated storage space. Additional features of the home include central air conditioning, a newer electrical panel, security doors, and a radon mitigation system. Turf recently installed in back yard. This is also a wonderful neighborhood with a community pool, park and dog park. Also close to trails, shopping and restaurants. This area also offers School of Choice. Don't wait, schedule your showing today!
Details
-
Price$539,900
-
Bedrooms4
-
Bathrooms4
-
Square Feet2,332
-
Acres0.08

All information in this site is deemed reliable but is not guaranteed and is subject to change.