MLS ID: 5266280
The property you were trying to see is no longer available. But here's another interesting listing to see.
Description
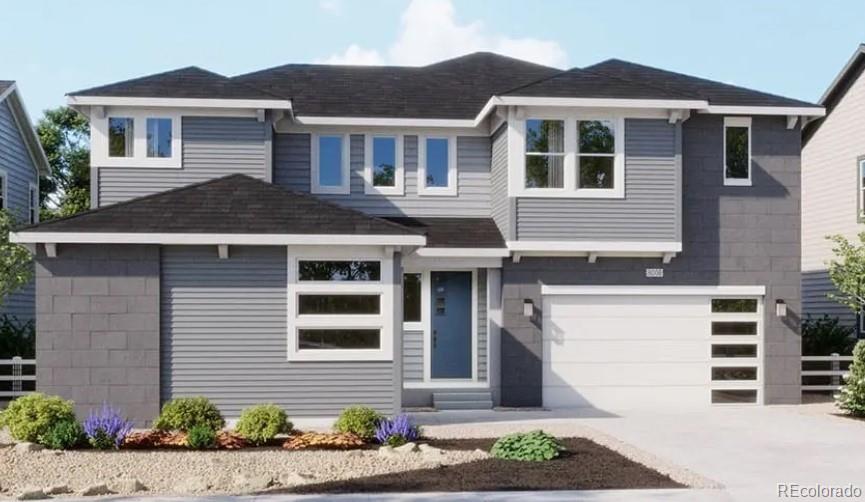
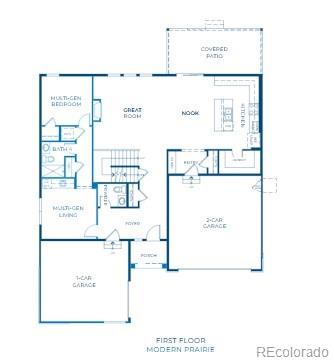
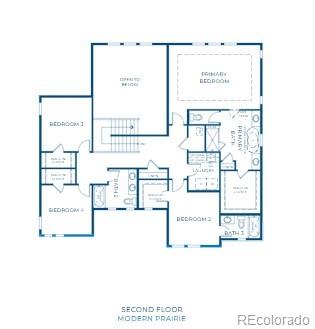
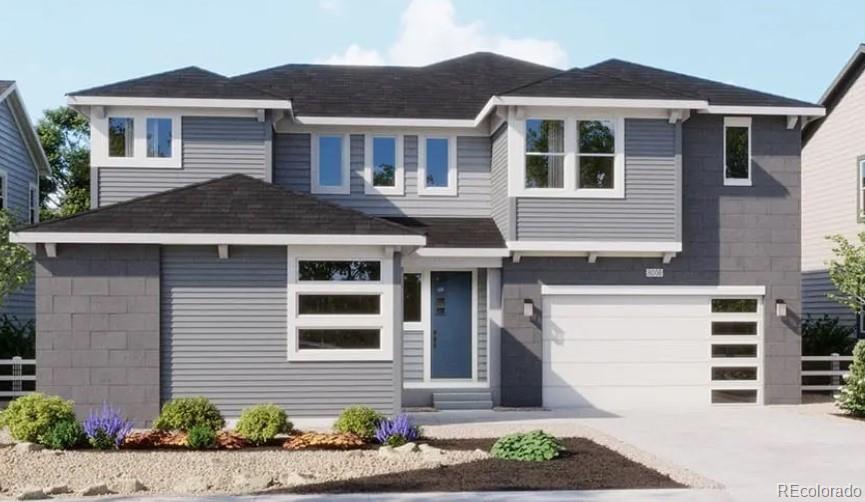
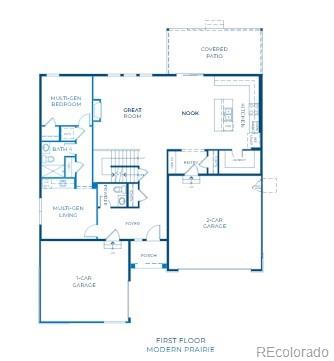
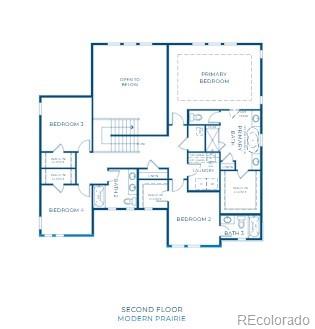
Plan 5005 impresses with its two-story layout, offering 3,029 square feet, five bedrooms, and four and a half baths. The open floorplan features a great room, dual nooks, and a chef-inspired kitchen, all designed for effortless entertaining. The primary suite upstairs includes a walk-in closet and a spa-like bath, while additional bedrooms and baths ensure everyone has their own retreat. A three-car side-loaded garage, covered patio, and thoughtful storage solutions round out this elegant and functional home.
Details
-
Price$779,990
-
Bedrooms5
-
Bathrooms5
-
Square Feet3,701
-
Acres0.23

All information in this site is deemed reliable but is not guaranteed and is subject to change.