MLS ID: 6764826
The property you were trying to see is no longer available. But here's another interesting listing to see.
Description
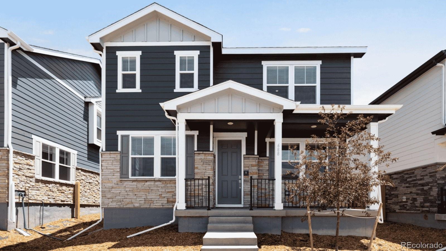
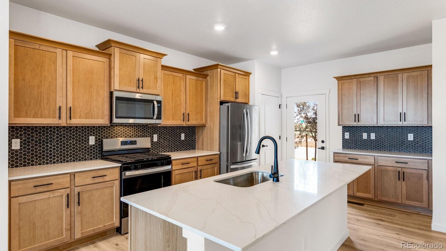
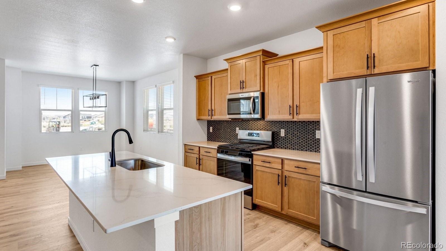
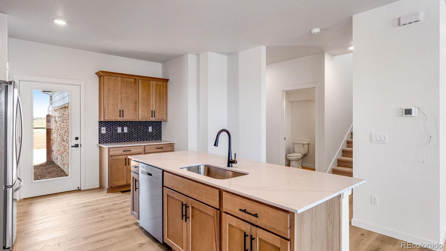
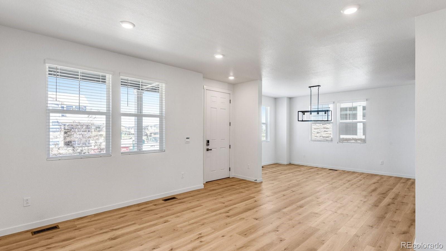
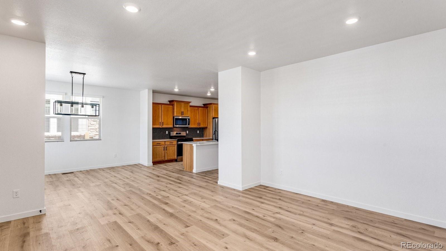
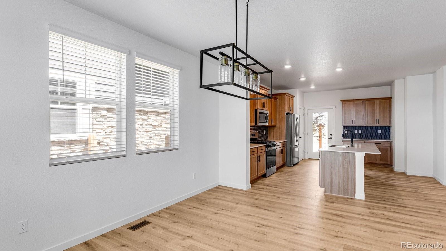
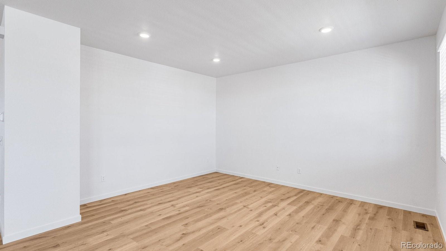
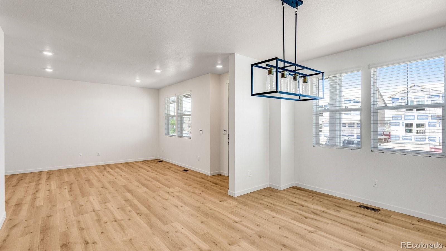
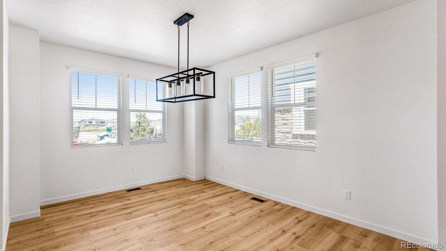
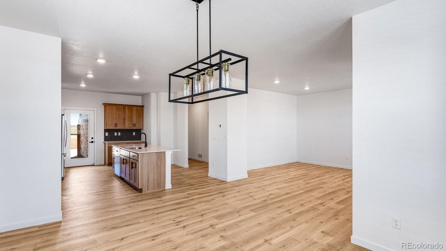
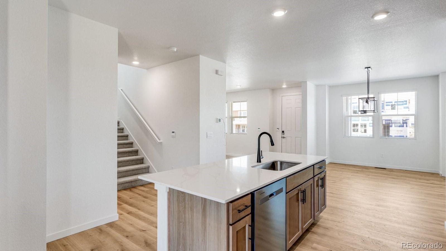
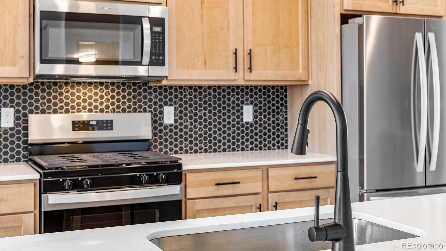
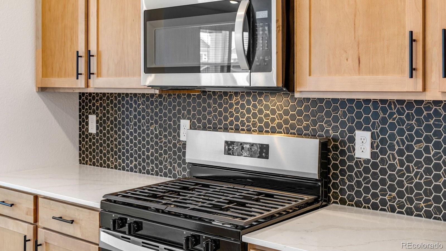
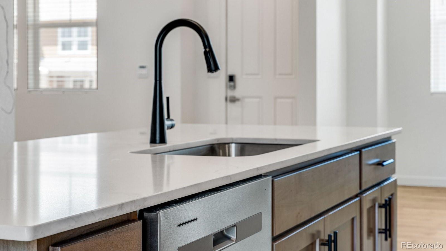
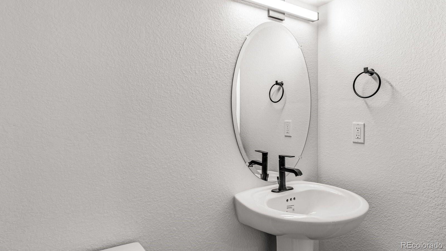
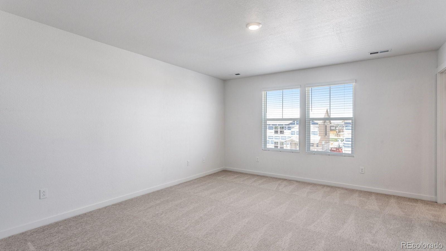
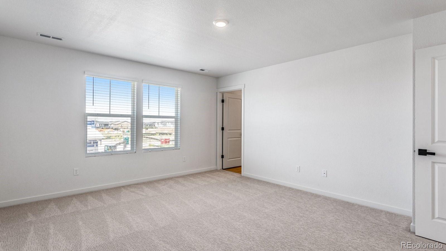
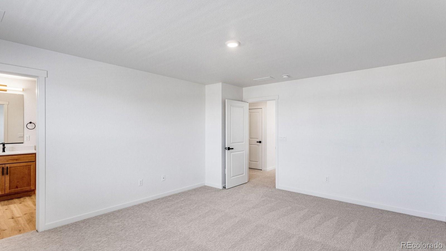
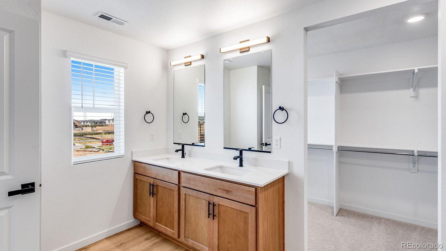
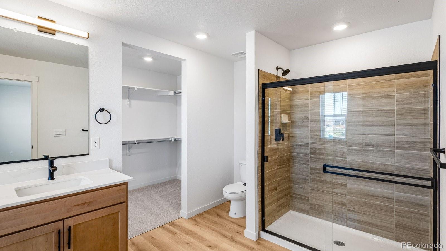
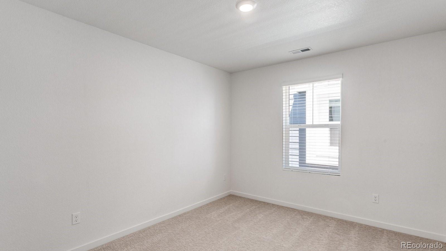
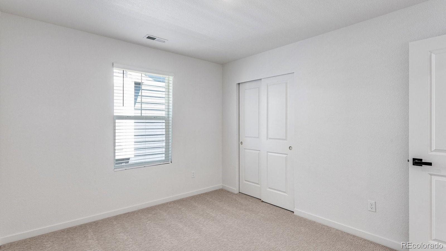
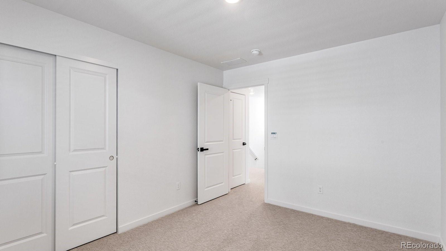
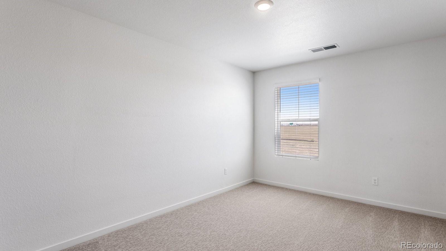
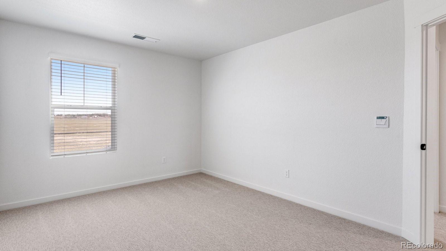
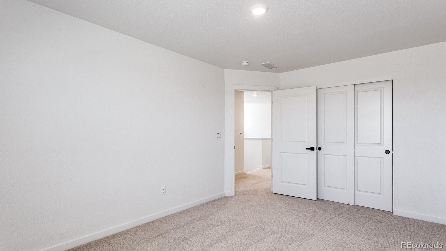
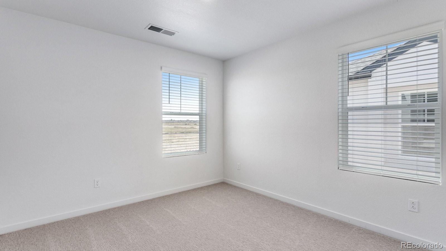
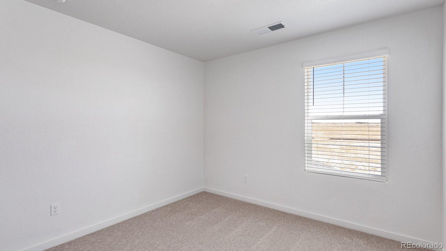
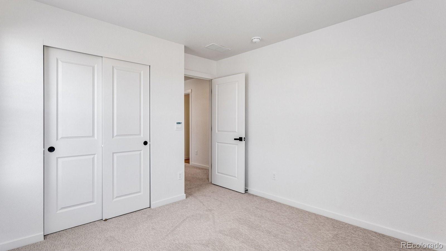
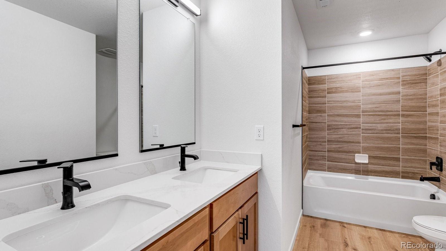
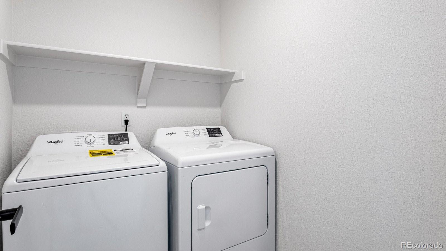
Below market rates are available with builder lender. This Elbert home is our largest floorplan offering 4 Bedrooms, 2.5 Bath, and generous 2 car garage. Features an open floor plan with expansive 9 ft. ceilings on the main floor, dining room, pantry, and gas stainless steel range. Includes beautiful interior finishes such as vinyl plank flooring on the whole main floor and wet areas, upgraded carpet upstairs, white quartz counters throughout, white cabinets, and brushed nickel plumbing and hardware fixtures, creating a classic look. Fridge, washer, dryer, and whole house blinds included! This home comes with an 8' front door, 2 panel interior doors, A/C, tankless water heater, 8' tall garage doors with smart openers, smart thermostat, smart lighting and more. Horizon Uptown offers a large central park, trails, tennis courts and a dog park. New Horizon Uptown School, Coal Creek P-8 is opening this year! ***Estimated Delivery Date: December. Photos are representative and not of actual property***
Details
-
Price$519,995
-
Bedrooms4
-
Bathrooms3
-
Square Feet2,090
-
Acres0.07

All information in this site is deemed reliable but is not guaranteed and is subject to change.